
Property Overview
- Features
- Location
- Viewing Details
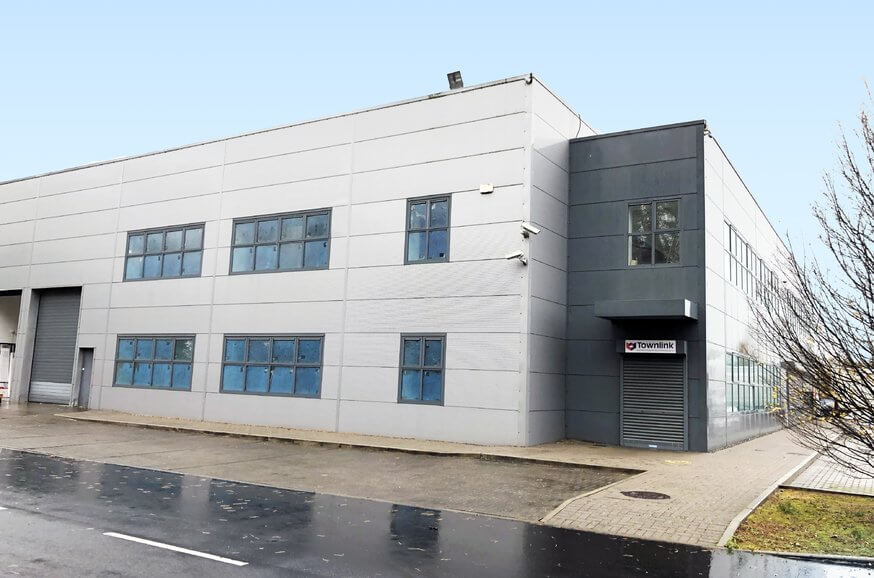
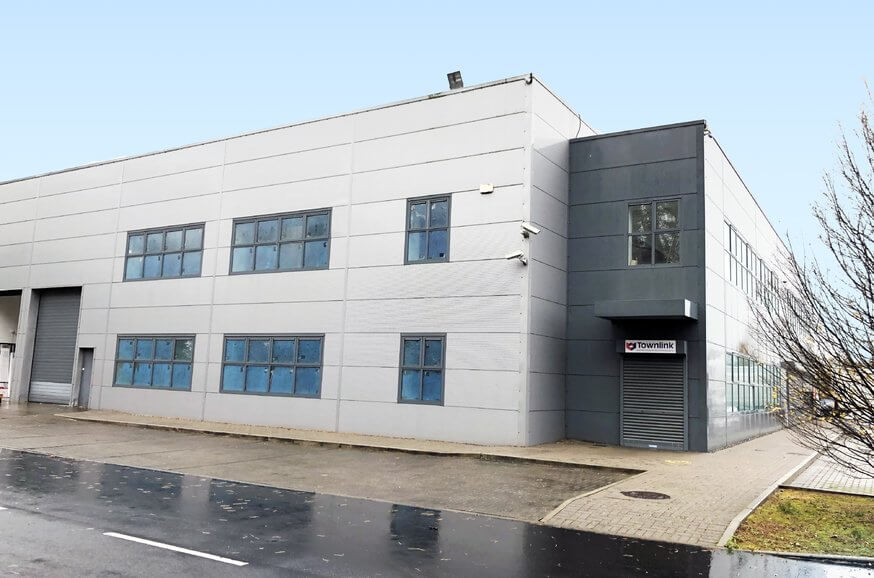
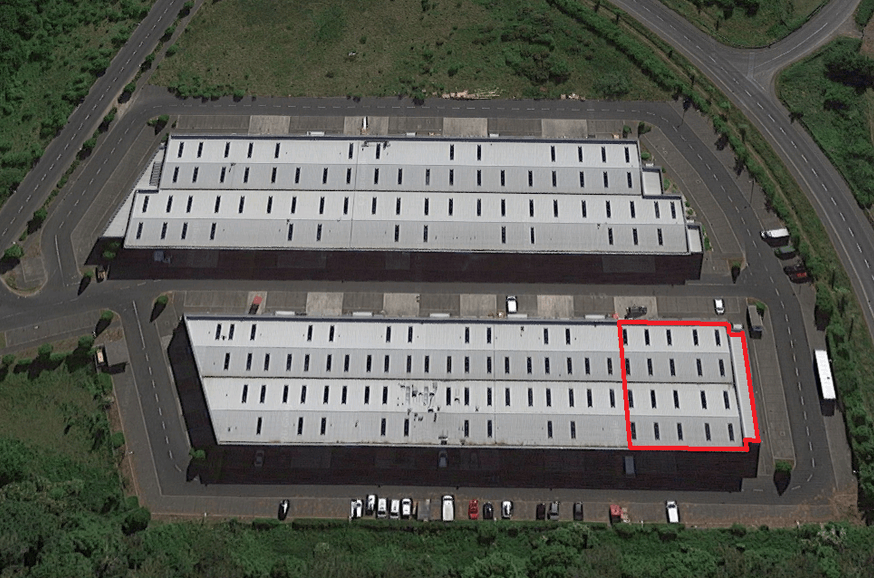
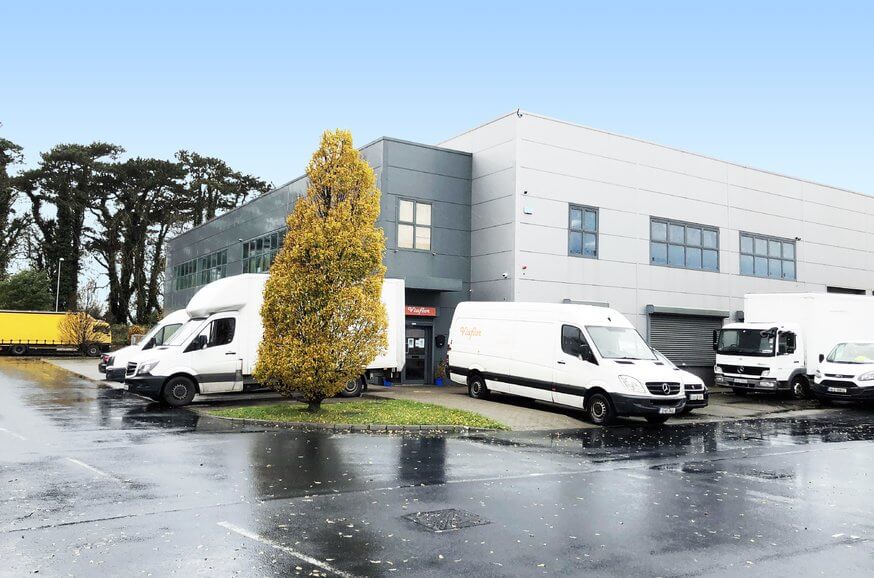
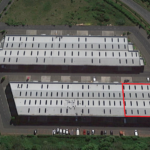
The overall scheme at Kingswood Business Park incorporates 43 light industrial units. Units 14A & 15A are of steel portal frame construction with a mixture of pre-cast concrete and concrete block in fill walls rendered externally in a double skin insulated metal deck cladding to both walls and roof.
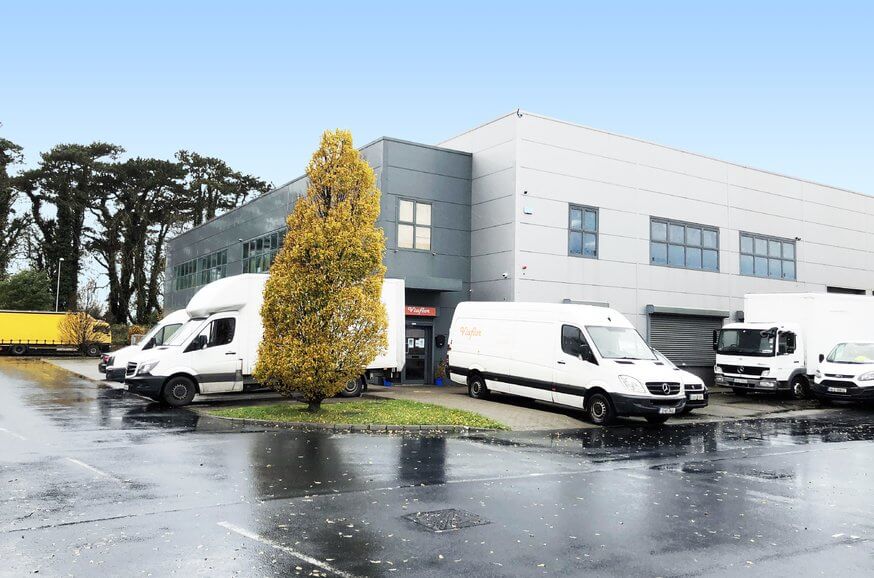
Accommodation on both units consists of a two-storey office section to the front of the property, which benefits from double frontage and warehouse accommodation to the side/rear. The warehouse section is accessed via one grade roller shutter door, has a clear internal height of 7.5 metres, sealed concrete floor and sodium lighting.
Unit A14
Unit A15
• Vacant Possession.
• The offices on ground and first floor are currently in shell and core.
• The floor to ceiling height on the first-floor level is 3.5m.
• 15 Car Parking Spaces.
• Granted planning permission for conversion into predominantly office space (Planning Permission Application No: SD17A/0462).
Tenancy Information
• Tenant: Viaflor.
• Tenancy Commencement:April 2018
• Lease Length: 3 Years
• Passing Rent: €31,820 per annum.
Copy of lease available upon request
(Tenant is not affected)
**Tenant is not affected.
The overall scheme at Kingswood Business Park incorporates 43 light industrial units. Units 14A & 15A are of steel portal frame construction with a mixture of pre-cast concrete and concrete block in fill walls rendered externally in a double skin insulated metal deck cladding to both walls and roof. Accommodation
The overall scheme at Kingswood Business Park incorporates 43 light industrial units. Units 14A & 15A are of steel portal frame construction with a mixture of pre-cast concrete and concrete block in fill walls rendered externally in a double skin insulated metal deck cladding to both walls and roof.
Accommodation on both units consists of a two-storey office section to the front of the property, which benefits from double frontage and warehouse accommodation to the side/rear. The warehouse section is accessed via one grade roller shutter door, has a clear internal height of 7.5 metres, sealed concrete floor and sodium lighting.
Unit A14
Unit A15
• Vacant Possession.
• The offices on ground and first floor are currently in shell and core.
• The floor to ceiling height on the first-floor level is 3.5m.
• 15 Car Parking Spaces.
• Granted planning permission for conversion into predominantly office space (Planning Permission Application No: SD17A/0462).
Tenancy Information
• Tenant: Viaflor.
• Tenancy Commencement:April 2018
• Lease Length: 3 Years
• Passing Rent: €31,820 per annum.
Copy of lease available upon request
(Tenant is not affected)
**Tenant is not affected.
- Two modern business units extending to 445 sqm & 715 sqm
- Unit A14 to be sold with Vacant Possession
- Unit A15 currently producing a rent of €31,820 per annum with reversionary potential.
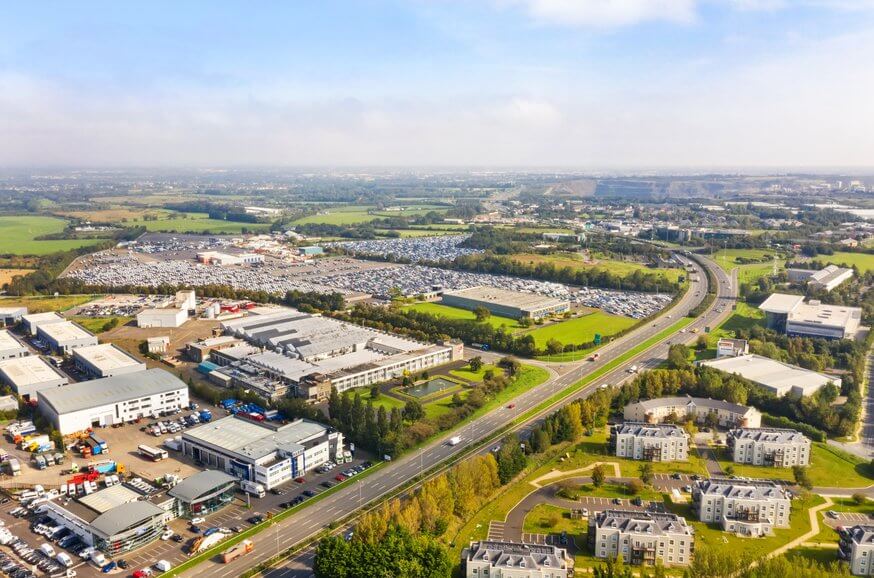
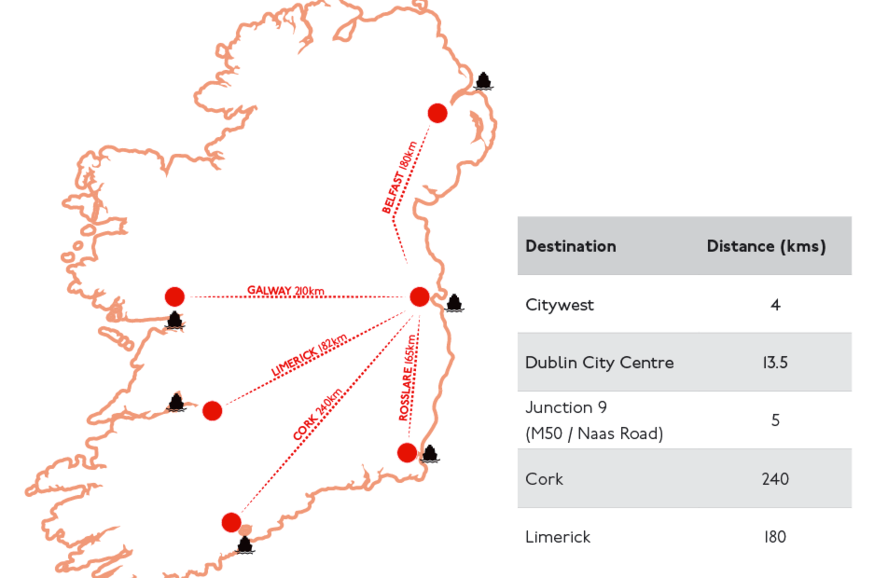
- Strategically situated in well managed business park near the N7 (Junction 2 Kingswood) and M50 motorway.
- 15 Car Parking spaces per unit
The overall scheme at Kingswood Business Park incorporates 43 light industrial units. Units 14A & 15A are of steel portal frame construction with a mixture of pre-cast concrete and concrete block in fill walls rendered externally in a double skin insulated metal deck cladding to both walls and roof.
Accommodation on both units consists of a two-storey office section to the front of the property, which benefits from double frontage and warehouse accommodation to the side/rear. The warehouse section is accessed via one grade roller shutter door, has a clear internal height of 7.5 metres, sealed concrete floor and sodium lighting.
The overall scheme at Kingswood Business Park incorporates 43 light industrial units. Units 14A & 15A are of steel portal frame construction with a mixture of pre-cast concrete and concrete block in fill walls rendered externally in a double skin insulated metal deck cladding to both walls and roof. Accommodation
The overall scheme at Kingswood Business Park incorporates 43 light industrial units. Units 14A & 15A are of steel portal frame construction with a mixture of pre-cast concrete and concrete block in fill walls rendered externally in a double skin insulated metal deck cladding to both walls and roof.
Accommodation on both units consists of a two-storey office section to the front of the property, which benefits from double frontage and warehouse accommodation to the side/rear. The warehouse section is accessed via one grade roller shutter door, has a clear internal height of 7.5 metres, sealed concrete floor and sodium lighting.
By special appointment with the sole letting agent, Lisney.
Accommodation

| Description | SQ.M |
|---|---|
| Unit A14 | |
| Warehouse | 295 |
| Two-Storey Offices | 40 |
| Total Gross External Area | 715 (7,696sq.ft) |
| Description | SQ.M |
|---|---|
| Unit A15 | |
| Warehouse & Two Storey Offices | 448 |
| Total Gross External Area | 448 (4,822 sqft) |
lisney.infomercial
Services



- Map
- Street View