Property Overview
- Features
- Location
- Zoning
- Viewing Details
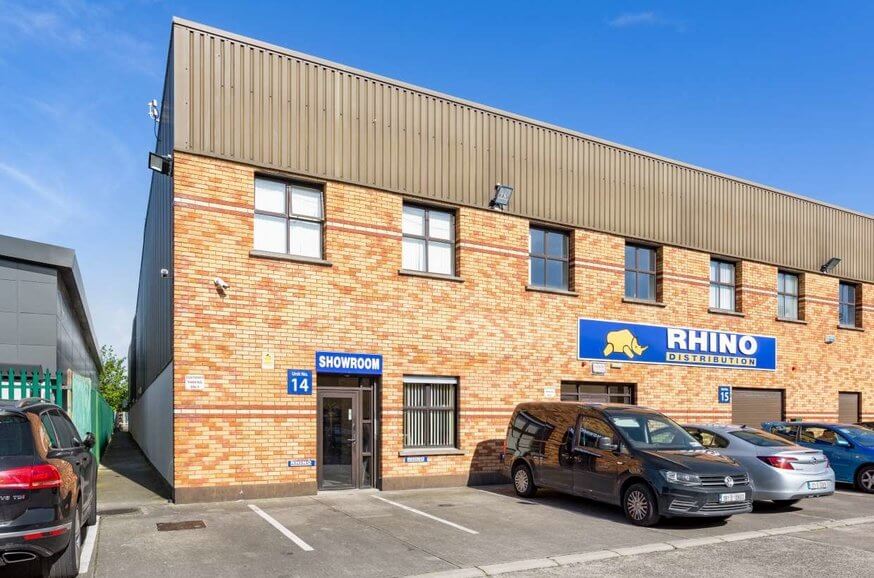
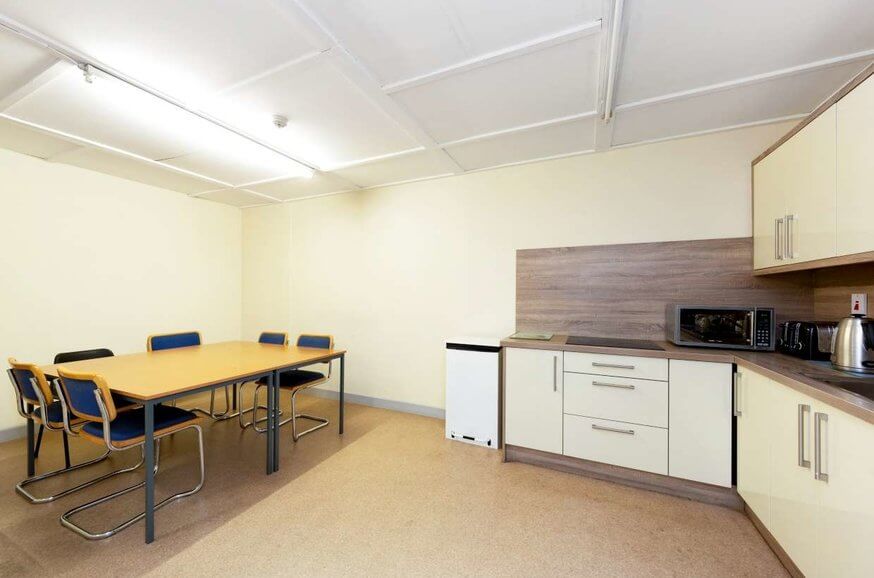
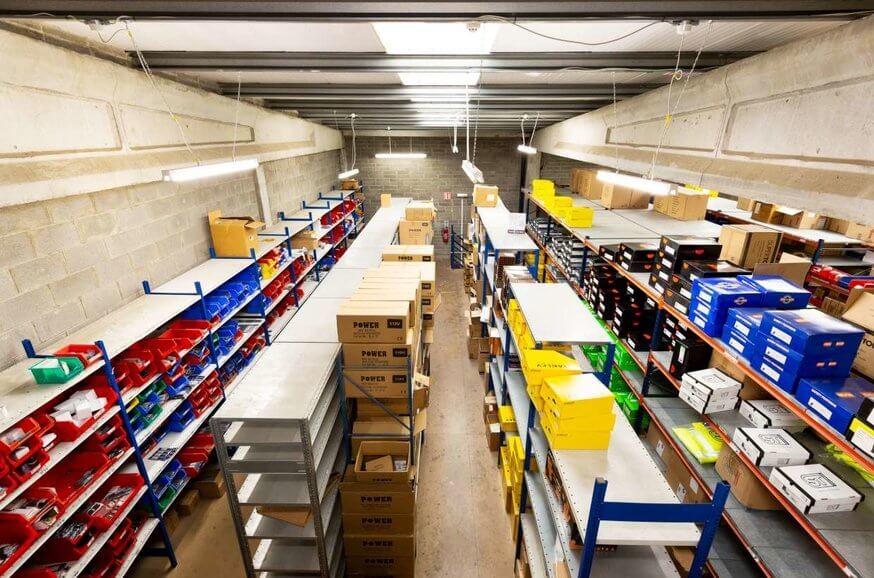
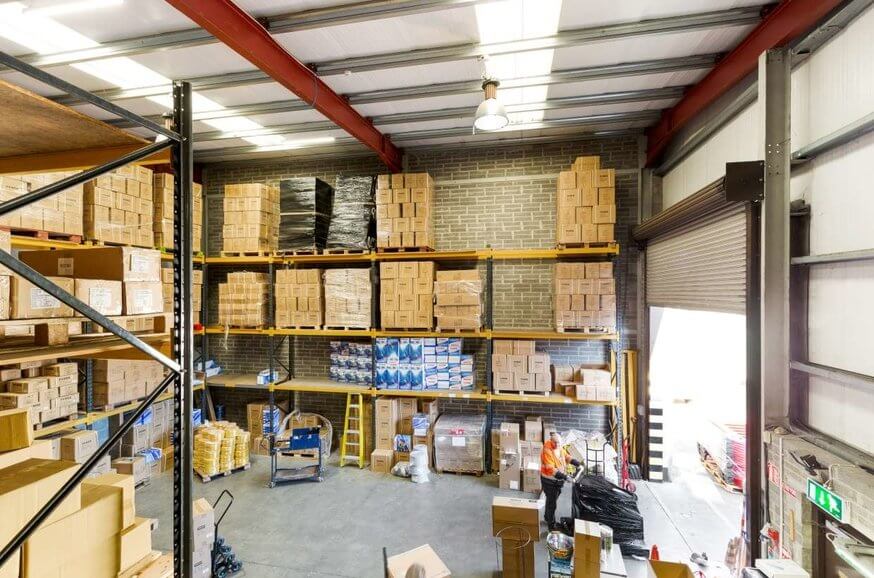
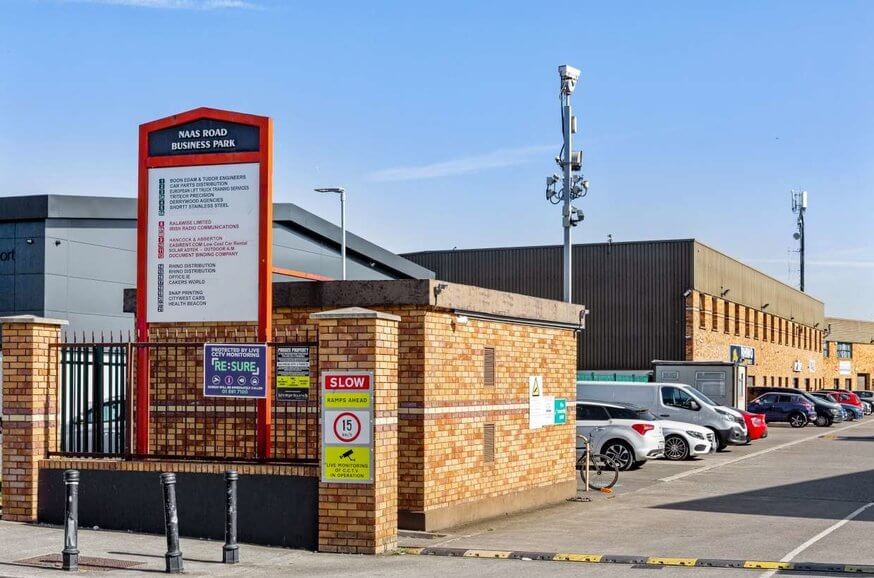
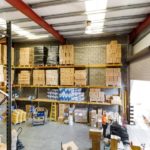
The property comprises an end of terrace industrial unit with a portion of two storey offices to the front. A steel-framed temporary mezzanine has been constructed in part of the warehouse area.
The building is of concrete frame construction with a pitched double skin metal deck roof. The entire property extends to an approximate gross external floor area of approximately 5,462 sq.ft (507.44) sq.m) and includes 8 designated car parking spaces.
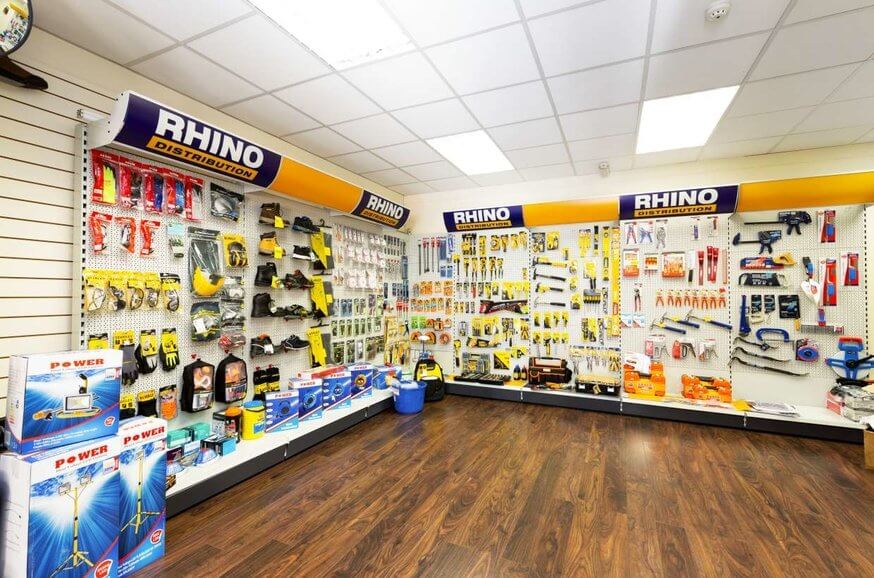
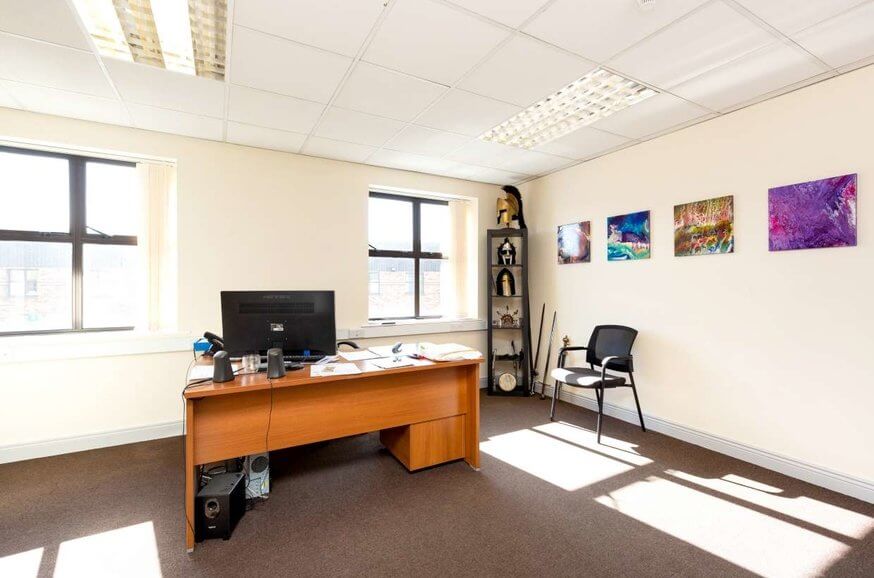
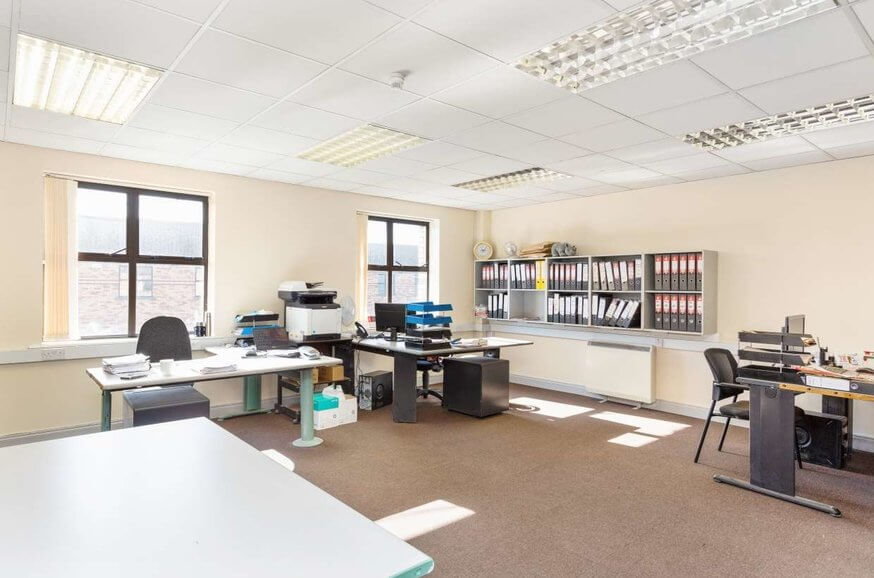
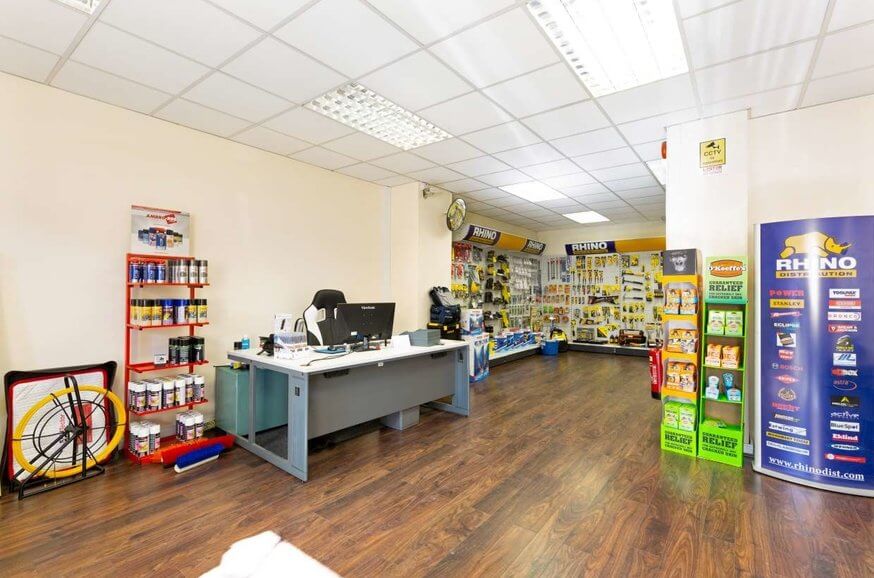
The ground floor office section comprises a reception area, office & showroom. Further office space is provided at the first-floor level. The office accommodation is finished to a specification including suspended ceilings, fluorescent lighting, wall mounted storage heaters, perimeter trunking, plastered and painted walls and carpeted floors throughout.
Tenancy
New 25-year lease to Rhino Industrial Ltd t/a Rhino Distribution at a rent of €45,000 per annum with a break option at the end of year 10 (L & T). The lease will commence at the closing of the sale.
Tenure
Long leasehold from 1st February 2000 for 10,000 years.
Method of sale
The subject property is for sale through the Lisney “Click to Purchase” online platform. Further details are available on request.
Price
Offers are sought in excess of €520,000, which represents a NIY of 7.87% after the deduction of standard acquisition costs at 9.96%.
The property comprises an end of terrace industrial unit with a portion of two storey offices to the front. A steel-framed temporary mezzanine has been constructed in part of the warehouse area. The building is of concrete frame construction with a pitched double skin metal deck roof. The entire property
The property comprises an end of terrace industrial unit with a portion of two storey offices to the front. A steel-framed temporary mezzanine has been constructed in part of the warehouse area.
The building is of concrete frame construction with a pitched double skin metal deck roof. The entire property extends to an approximate gross external floor area of approximately 5,462 sq.ft (507.44) sq.m) and includes 8 designated car parking spaces.
The ground floor office section comprises a reception area, office & showroom. Further office space is provided at the first-floor level. The office accommodation is finished to a specification including suspended ceilings, fluorescent lighting, wall mounted storage heaters, perimeter trunking, plastered and painted walls and carpeted floors throughout.
Tenancy
New 25-year lease to Rhino Industrial Ltd t/a Rhino Distribution at a rent of €45,000 per annum with a break option at the end of year 10 (L & T). The lease will commence at the closing of the sale.
Tenure
Long leasehold from 1st February 2000 for 10,000 years.
Method of sale
The subject property is for sale through the Lisney “Click to Purchase” online platform. Further details are available on request.
Price
Offers are sought in excess of €520,000, which represents a NIY of 7.87% after the deduction of standard acquisition costs at 9.96%.
- Modern industrial building located in an established park
- New 25-year lease with a break option in year 10
- Property extends to approx. 5,462 sq.ft plus 8 designated car parking spaces
- Rental income €45,000 per annum
- Attractive initial yield of 7.87%
- Zoned Z14 Strategic Development and Regeneration Areas
- Further development potential (subject to planning permission)
- Tenant not affected by sale
The subject property is located within Naas Road Business Park which is accessed from Naas Road via Muirfield Drive.
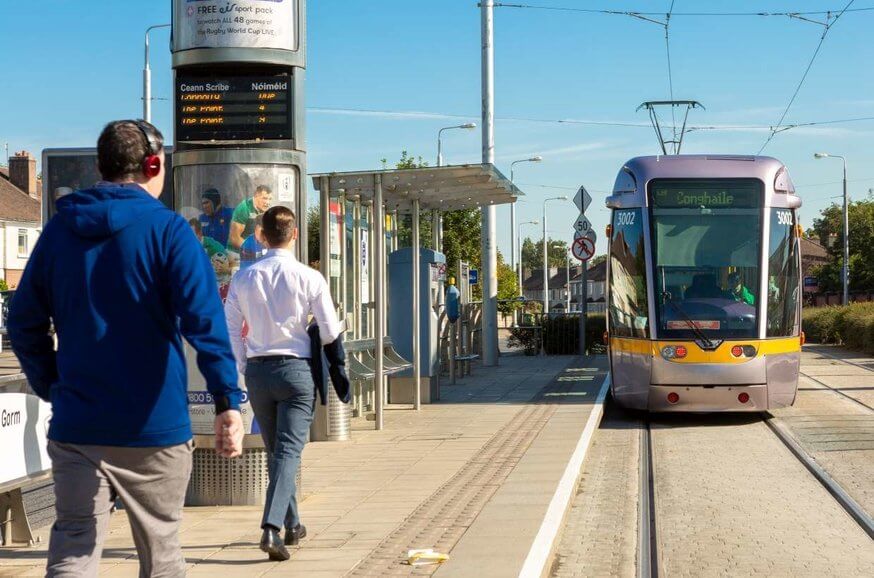
Naas Road Business Park is located approximately 6.5km south west from Dublin City Centre and 2.5km from the M50/N7 interchange, providing direct access to Dublin Airport, Dublin Port and the main arterial routes serving the country which include M7/N7 (Dublin – Limerick Motorway) to the south and the M4/N4 (Dublin – Galway National Route/ Motorway). The Luas Red line runs along Naas Road with the nearest stop at Bluebell only 250 metres away. Numerous Dublin Bus services are available on the Naas Road.
The subject property is located within Naas Road Business Park which is accessed from Naas Road via Muirfield Drive. Naas Road Business Park is located approximately 6.5km south west from Dublin City Centre and 2.5km from the M50/N7 interchange, providing direct access to Dublin Airport, Dublin Port
The subject property is located within Naas Road Business Park which is accessed from Naas Road via Muirfield Drive.
Naas Road Business Park is located approximately 6.5km south west from Dublin City Centre and 2.5km from the M50/N7 interchange, providing direct access to Dublin Airport, Dublin Port and the main arterial routes serving the country which include M7/N7 (Dublin – Limerick Motorway) to the south and the M4/N4 (Dublin – Galway National Route/ Motorway). The Luas Red line runs along Naas Road with the nearest stop at Bluebell only 250 metres away. Numerous Dublin Bus services are available on the Naas Road.
The subject property is zoned Zone Z14: Strategic Development and Regeneration Areas ‘To seek the social, economic and physical development and/or rejuvenation of an area with mixed-use of which residential and ‘Z6’ would be the predominant uses’ under Zone Z14: Strategic Development and Regeneration Areas.
By special appointment with the sole letting agent, Lisney.
Accommodation
The approximate gross internal area (GEA) is as follows:
All iteed purchasers are specifically advised to verify the floor area and undertake their own due diligence.

| Description | GEA Sq.m | GEA Sq.ft |
|---|---|---|
| Office | 156.31 | 1,683 |
| Warehouse | 351.14 | 3,780 |
| Total | 507.46 | 5,462 |
You may also like

lisney.infomercial
Services
- Map
- Street View