Property Overview
- Features
- Location
The latest date for receipt of completed tenders is 12 Noon Wednesday 23rd February 2022.
The tenders are to be received at the offices of The Representative Church Body, Church of Ireland House, Church Avenue, Rathmines, Dublin 6, D06 CF67 in a sealed envelope marked “Tender St Mary’s Church”
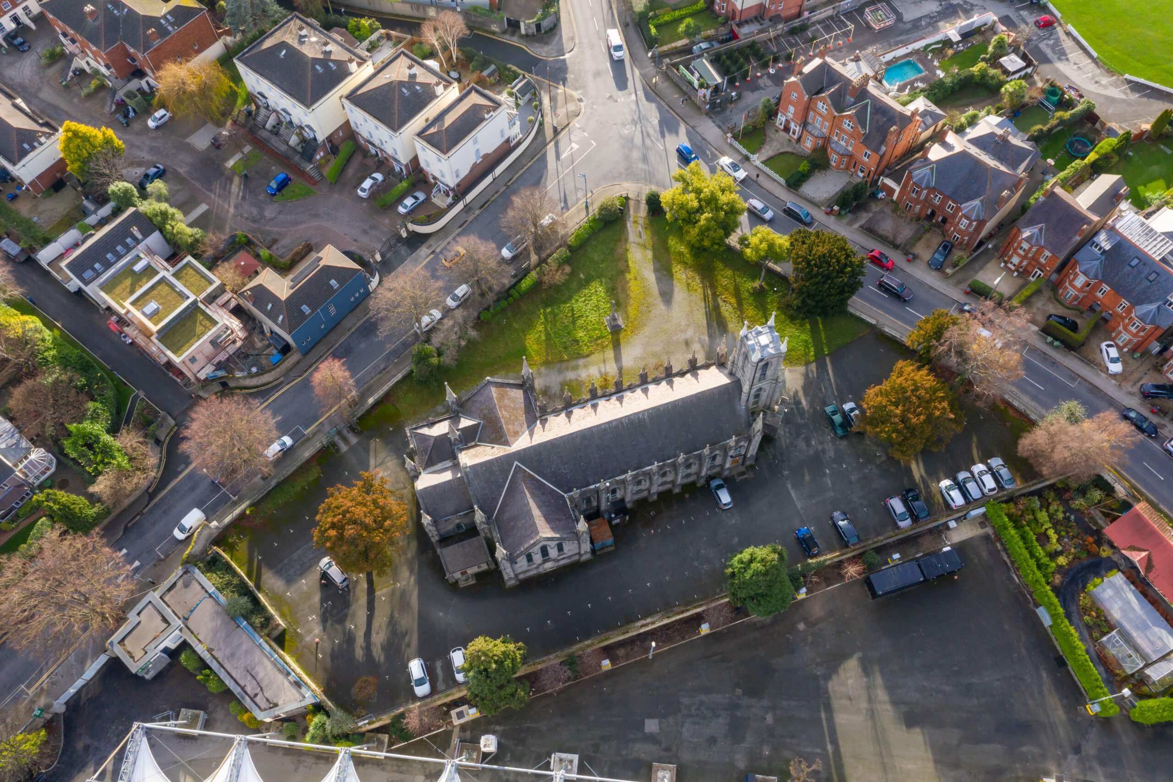
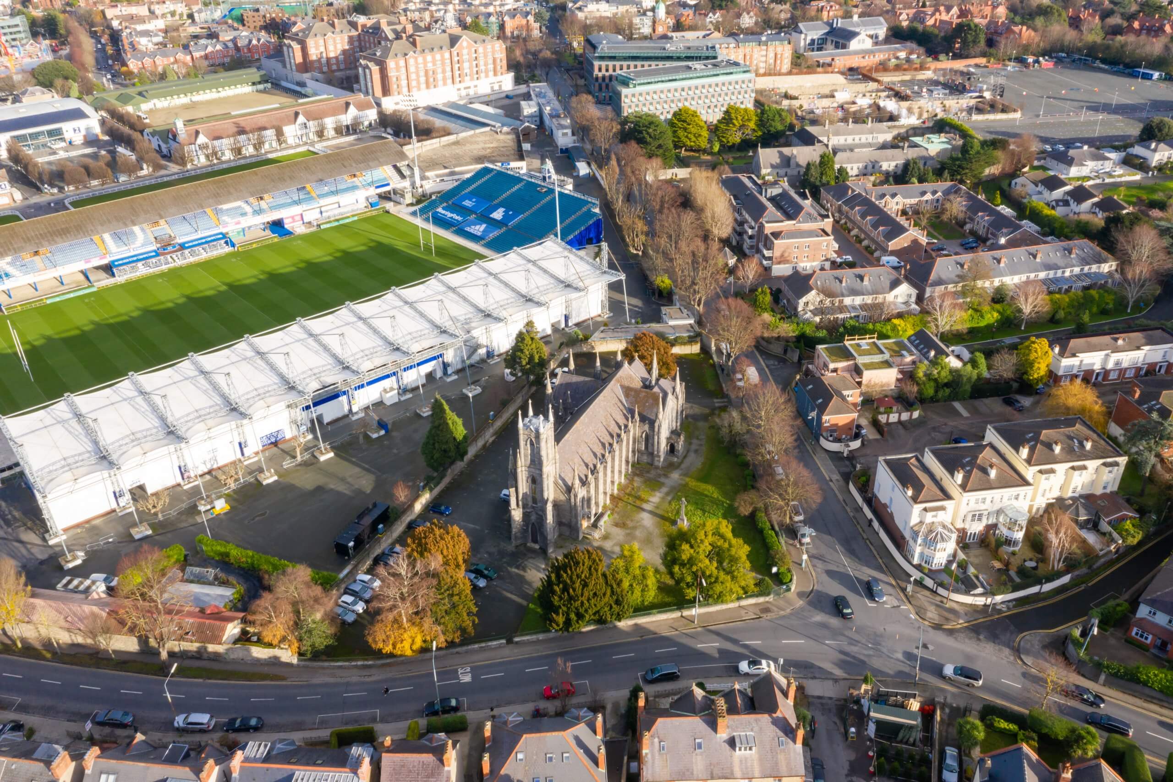
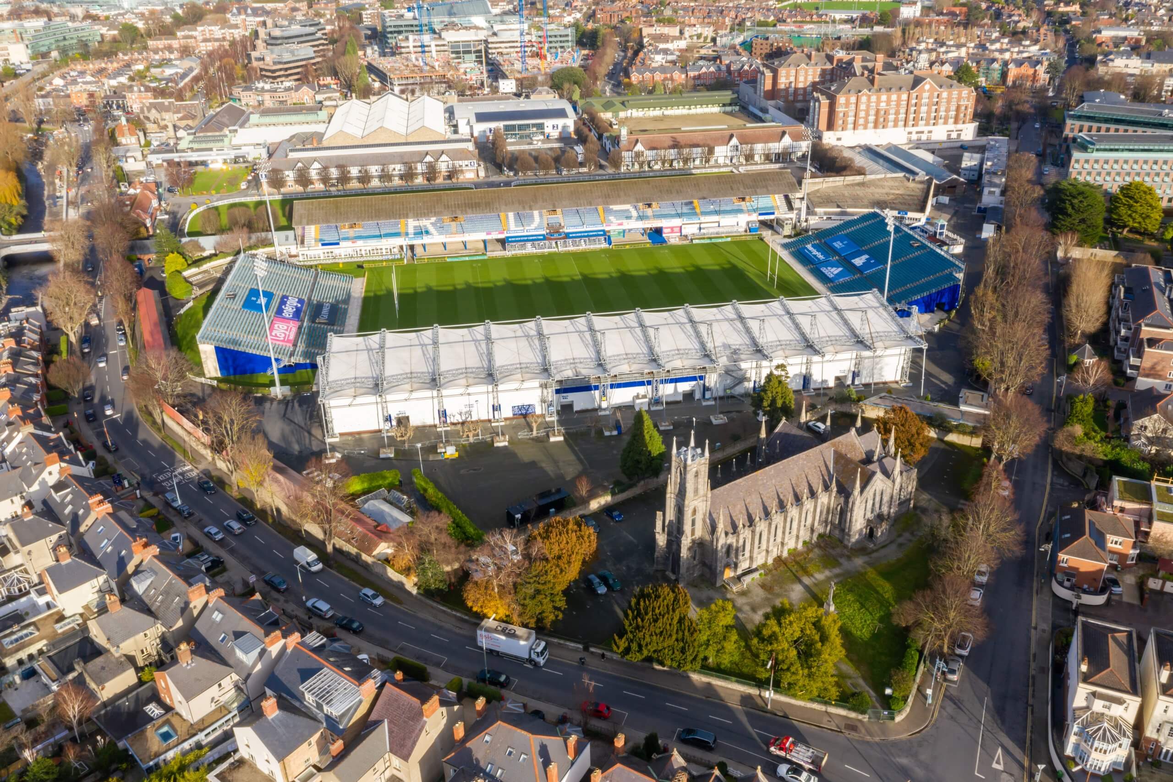
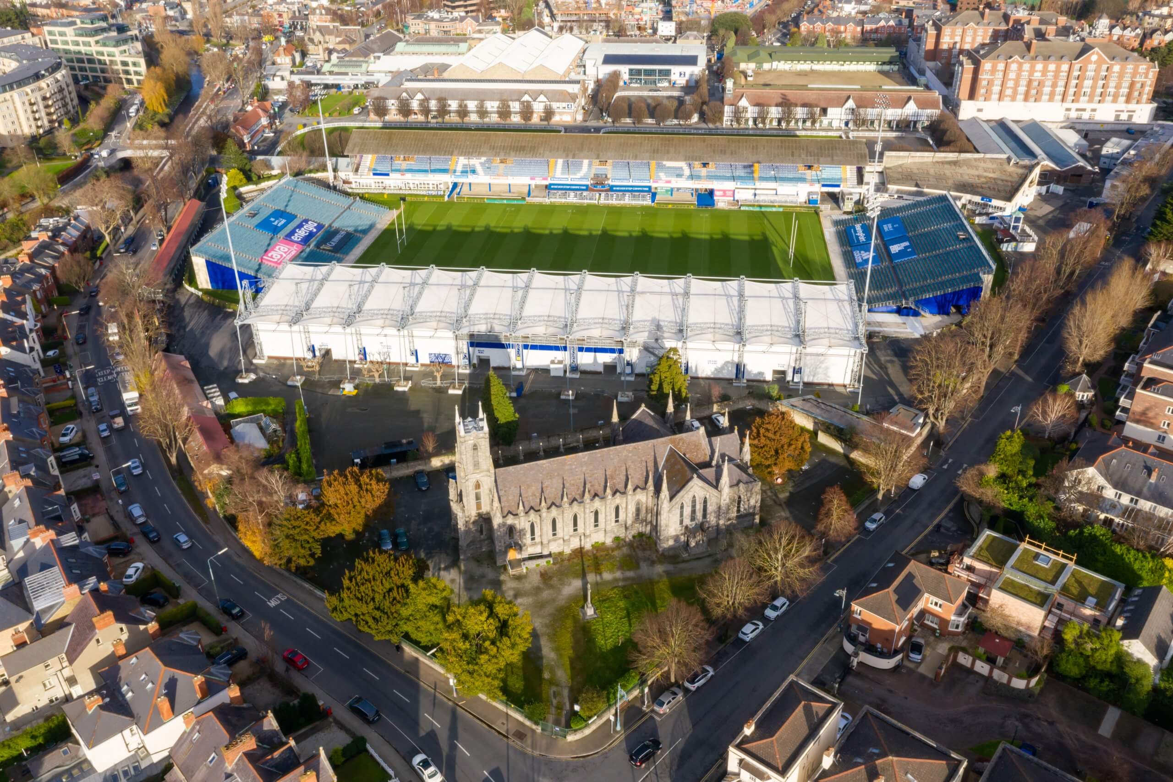
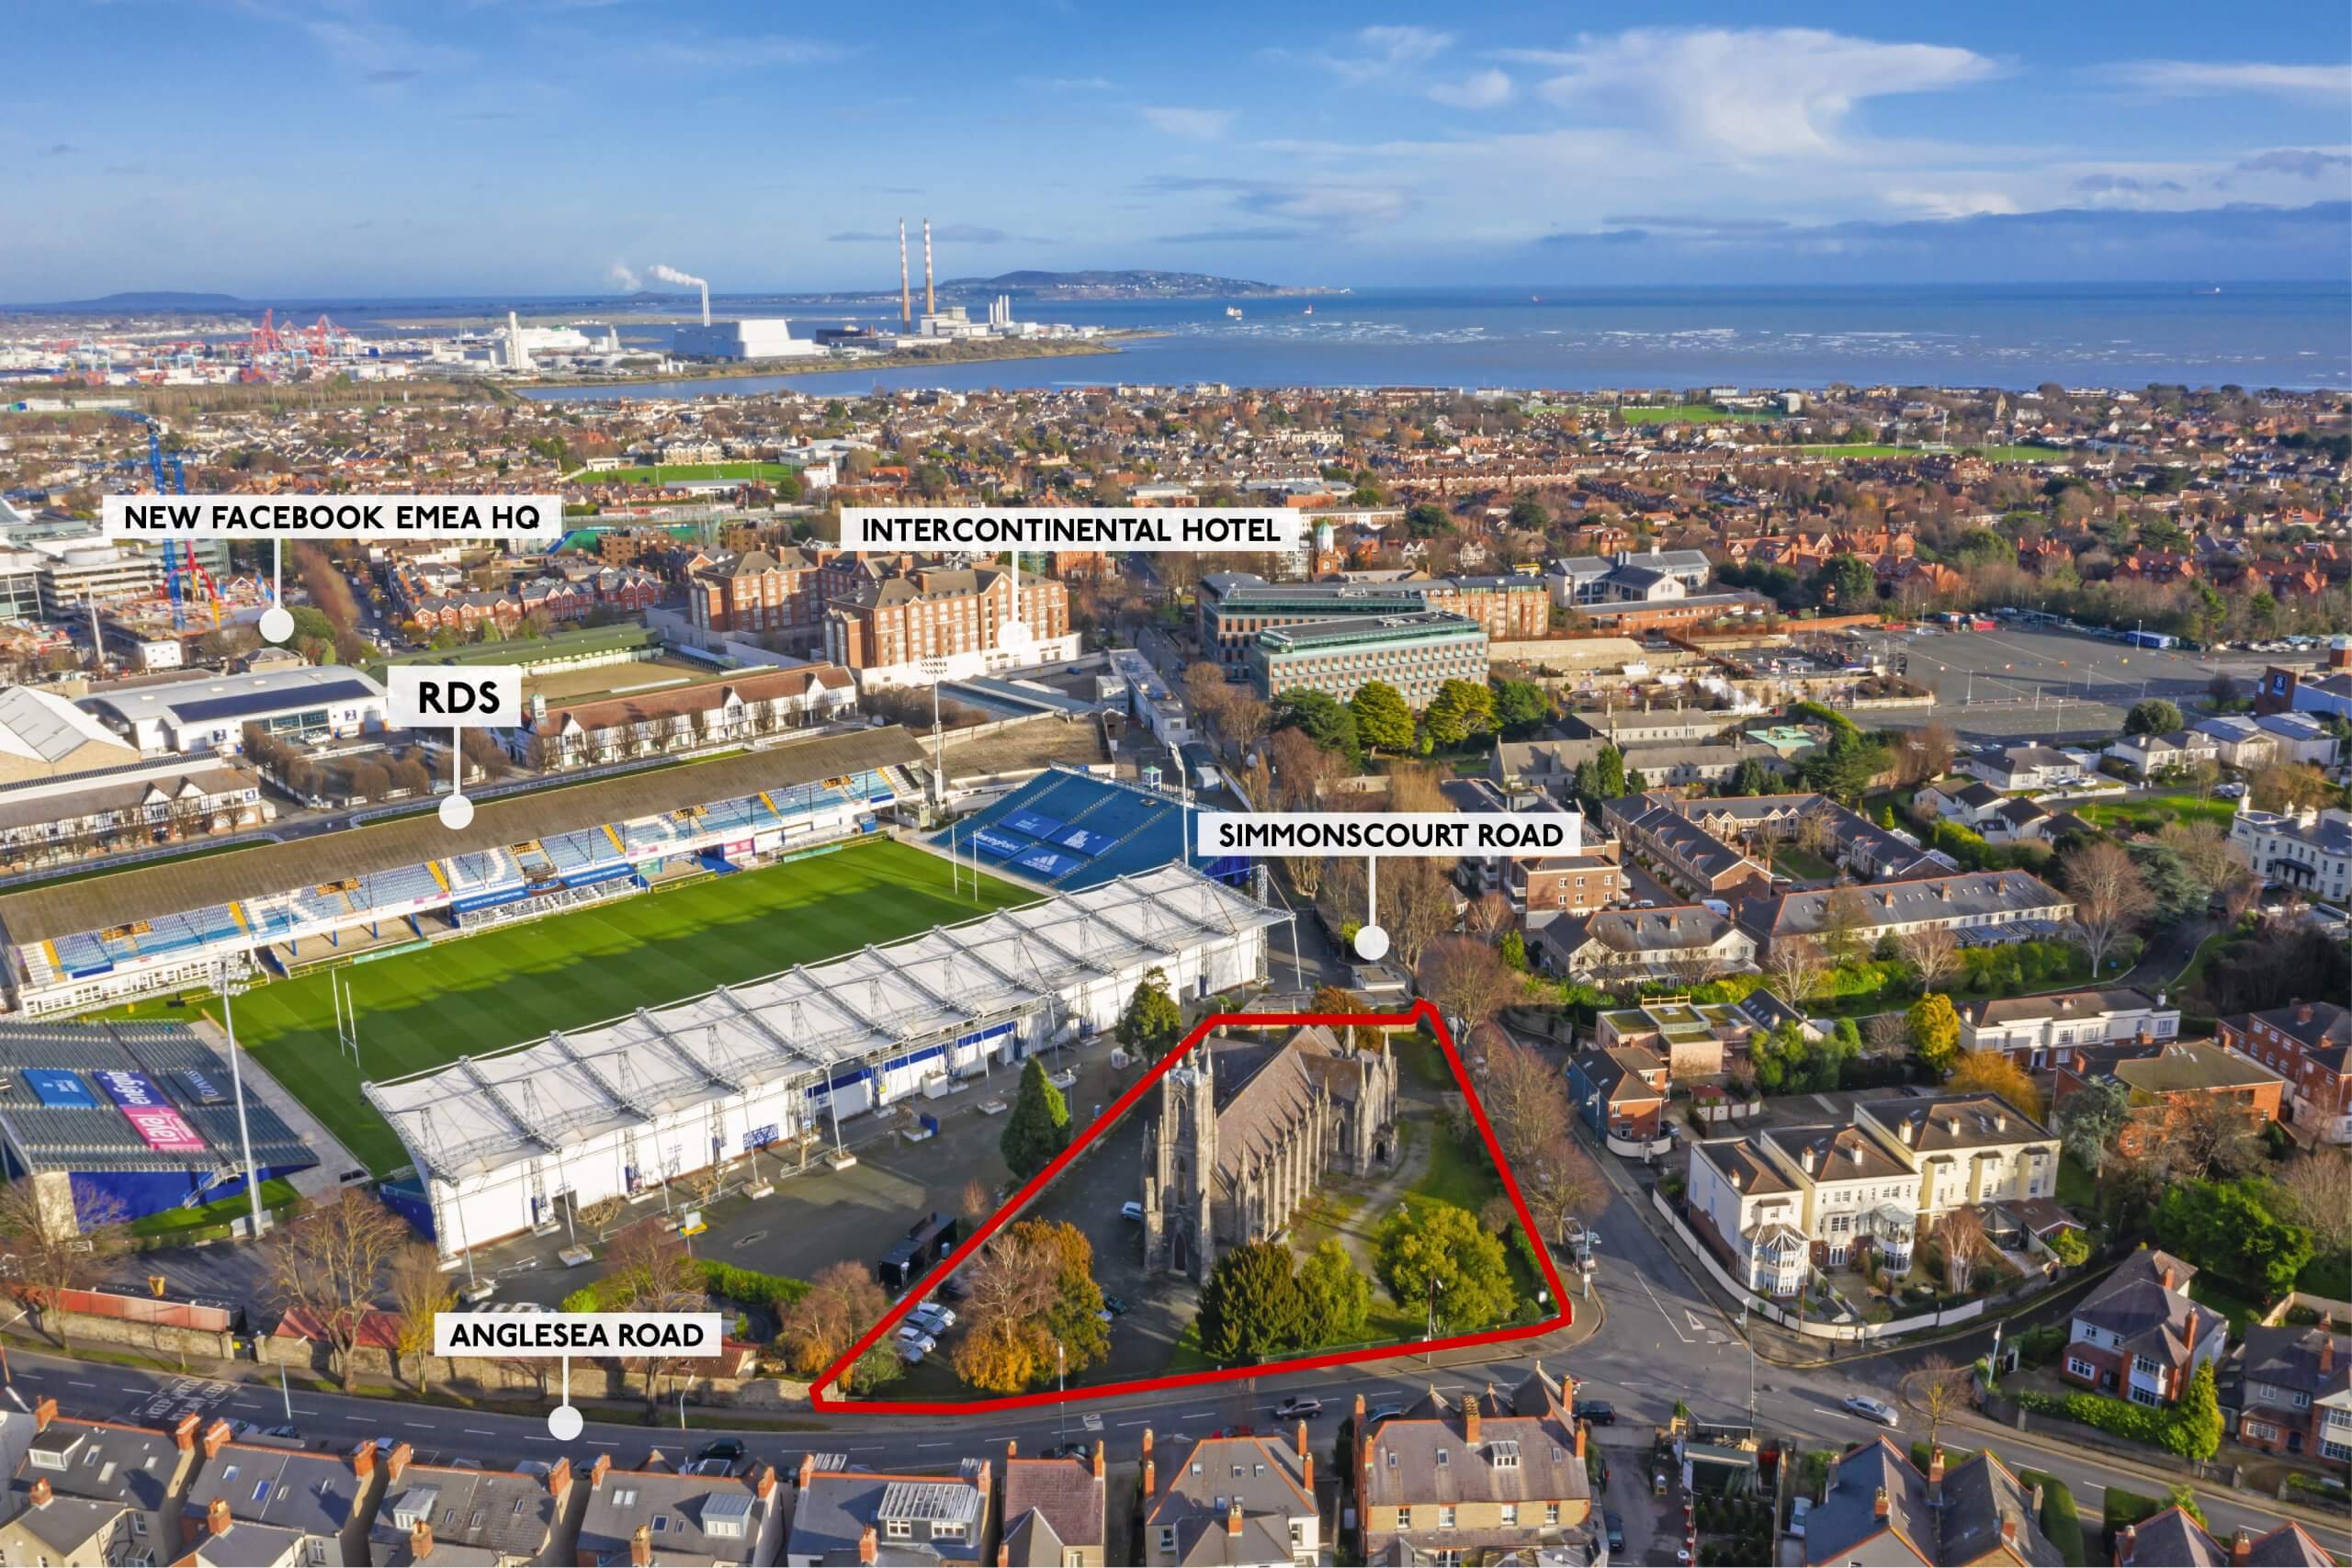
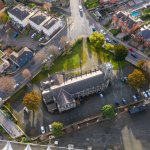
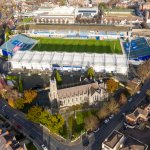
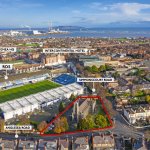
The site is irregular in shape, with a straight northern boundary, boundaries to the south and west that meet at the junction of Anglesea Road and Simmonscourt Road, and a smaller boundary to the east.
The former church building was deconsecrated in July 2020. Vehicular access into the site is provided by a gated entrance at the site’s southern boundary along Simmonscourt Road and a second gate at the intersection of Simmonscourt Road and Anglesea Road. A smaller pedestrian entrance is located at the west of the site along Anglesea Road.
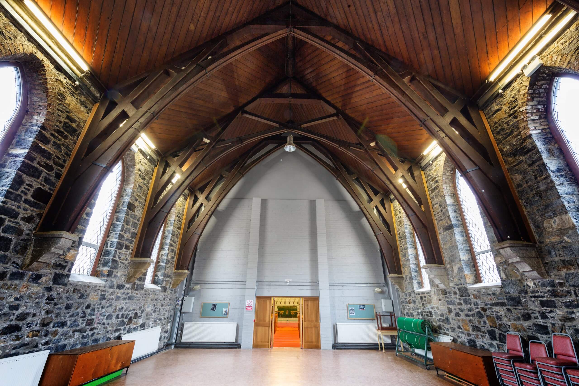
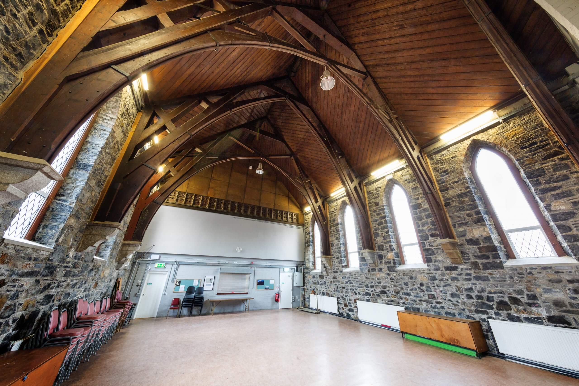
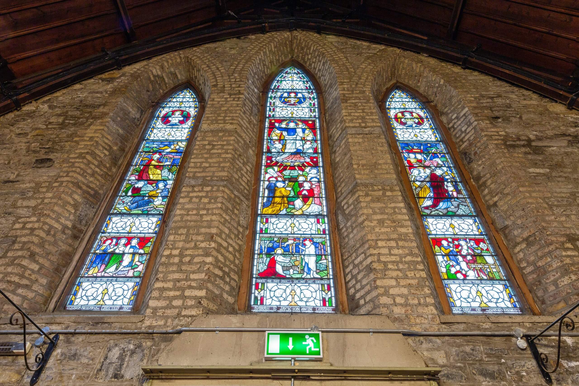
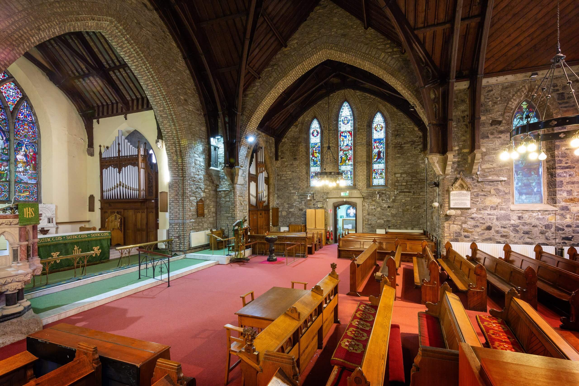
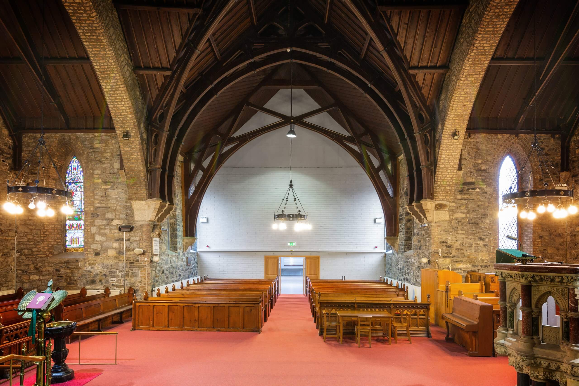
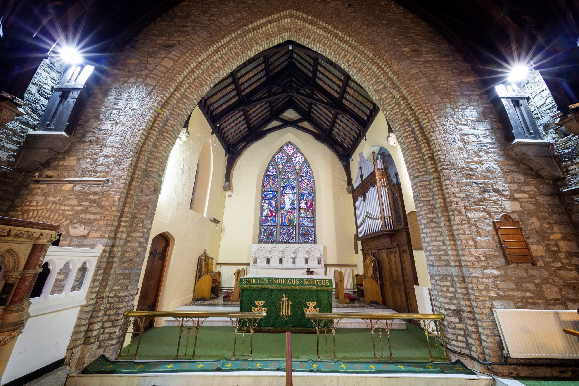
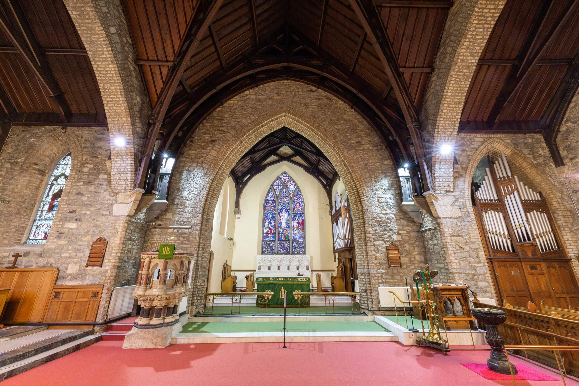
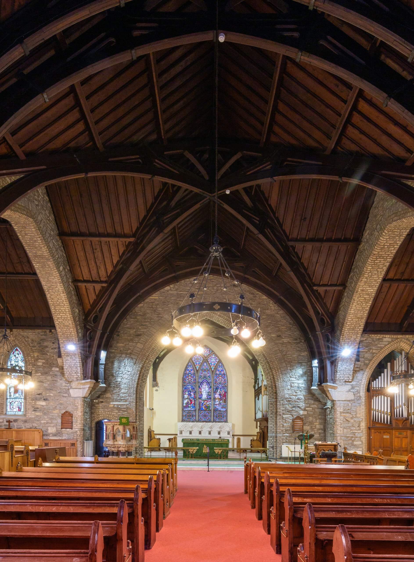
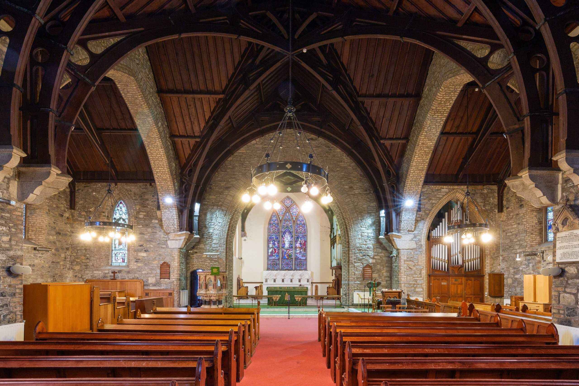
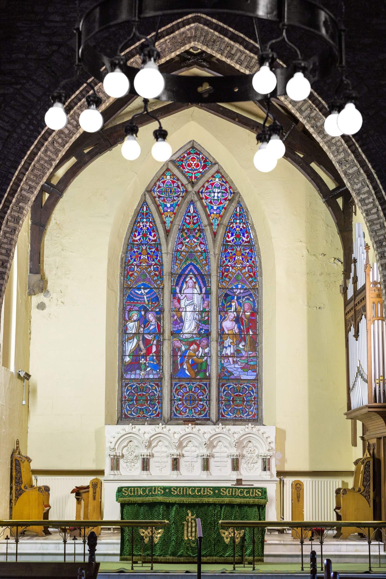
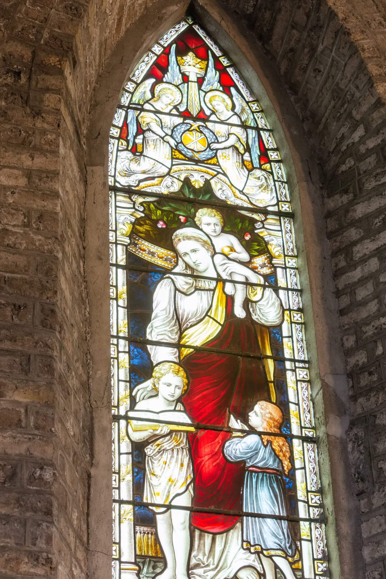
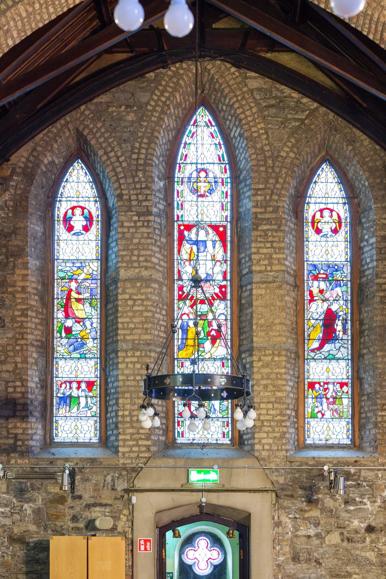
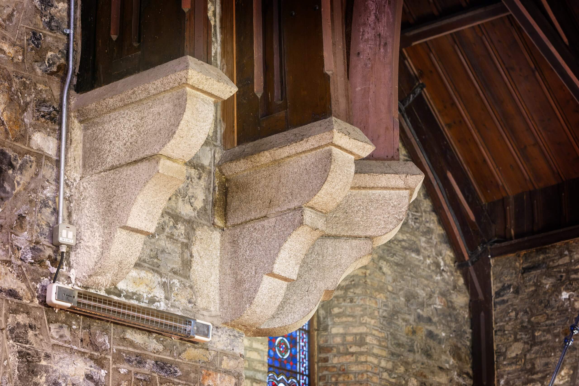
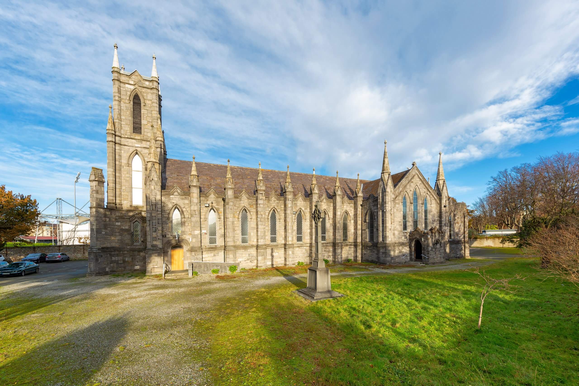
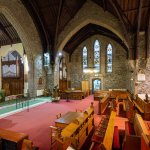
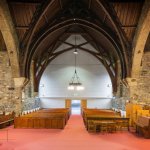
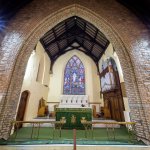
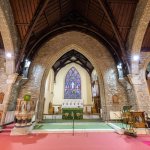

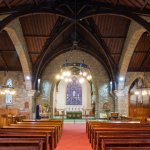
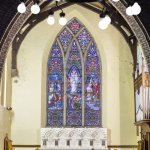
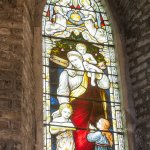
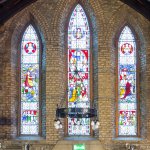
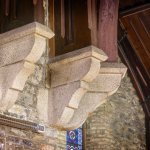
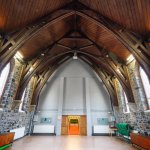
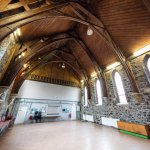
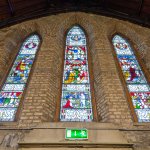
St Mary’s was designed by John Semple and was completed in 1830. It took the name from the demolished St Mary’s Church previously situated in Donnybrook Village where the graveyard remains. The church extends to a gross internal area of approx. 484 sq.m. (5,200 sq.ft.). The interior of the church has high vaulted ceilings with timber buttressing and several notable historic features, including large stainedglass windows, an organ, marble altar reredos and an ornate marble pulpit.
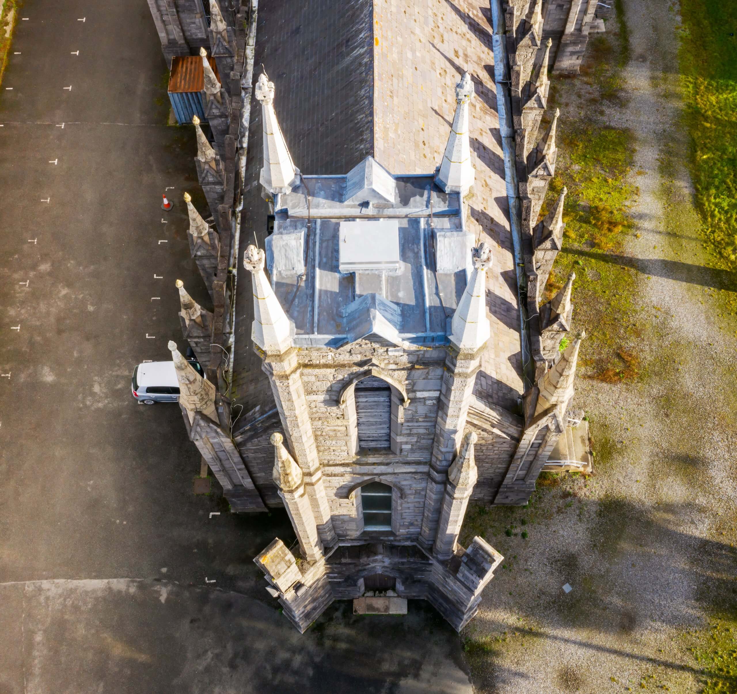
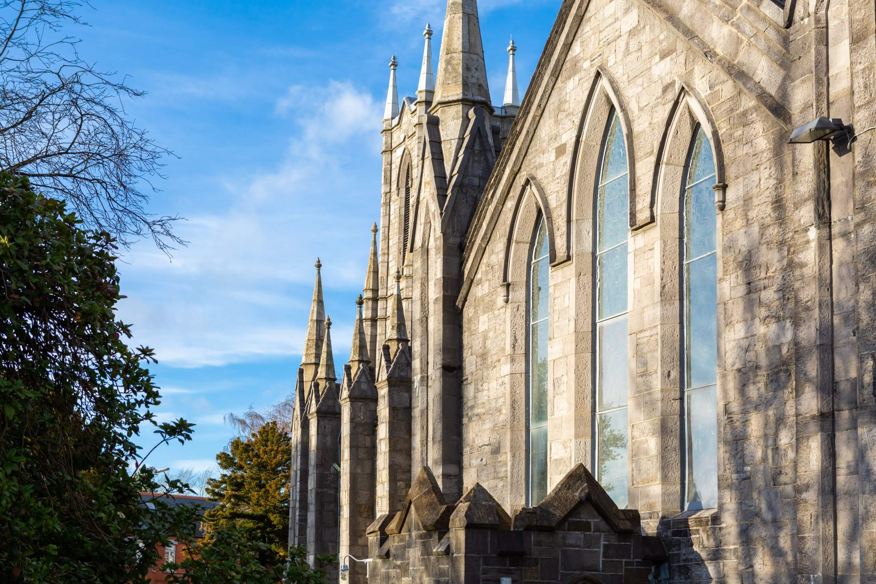
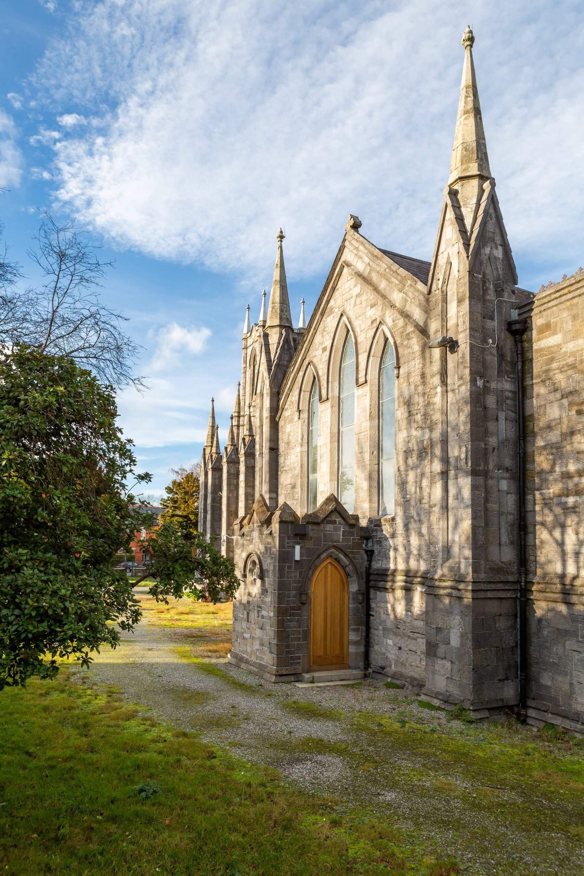
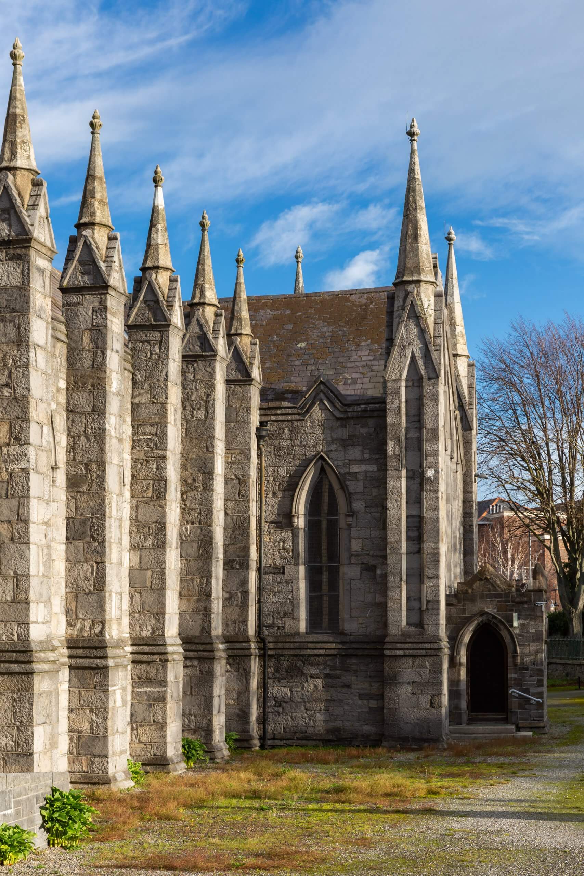
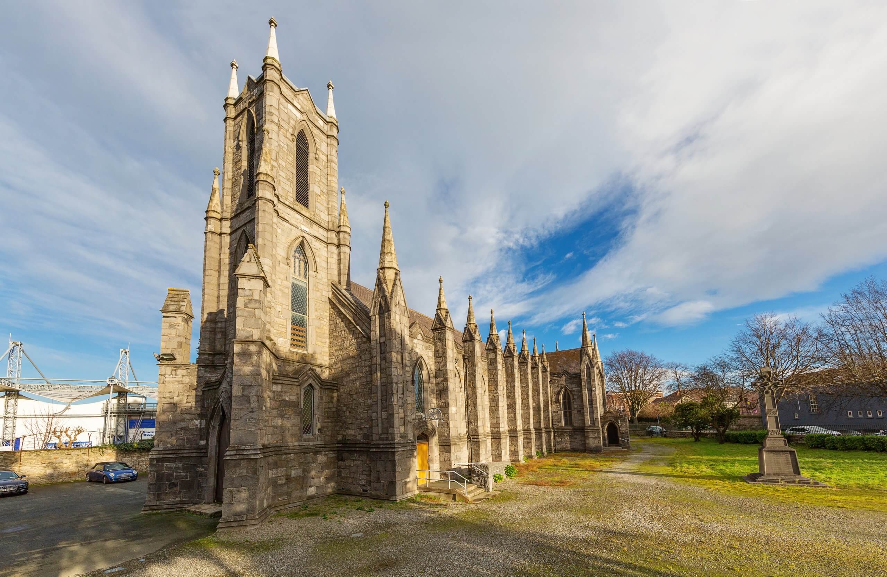
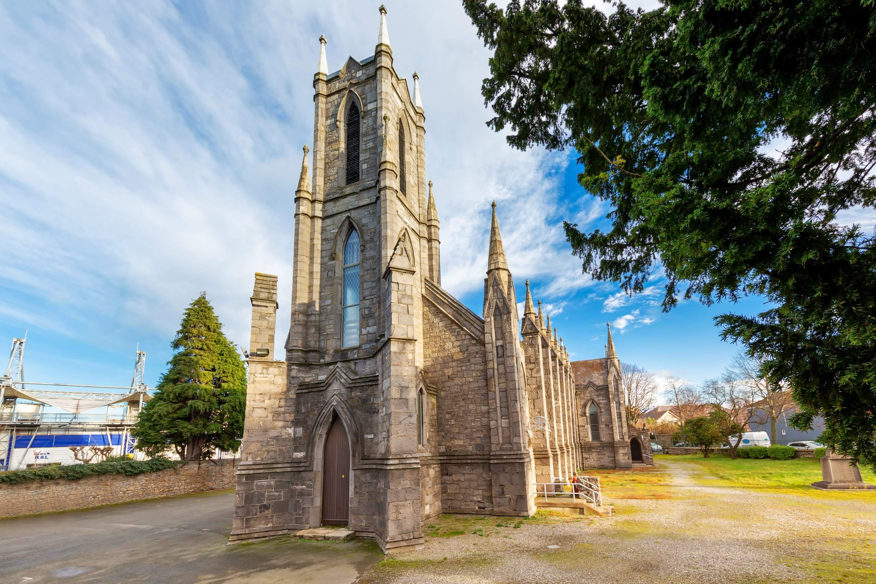
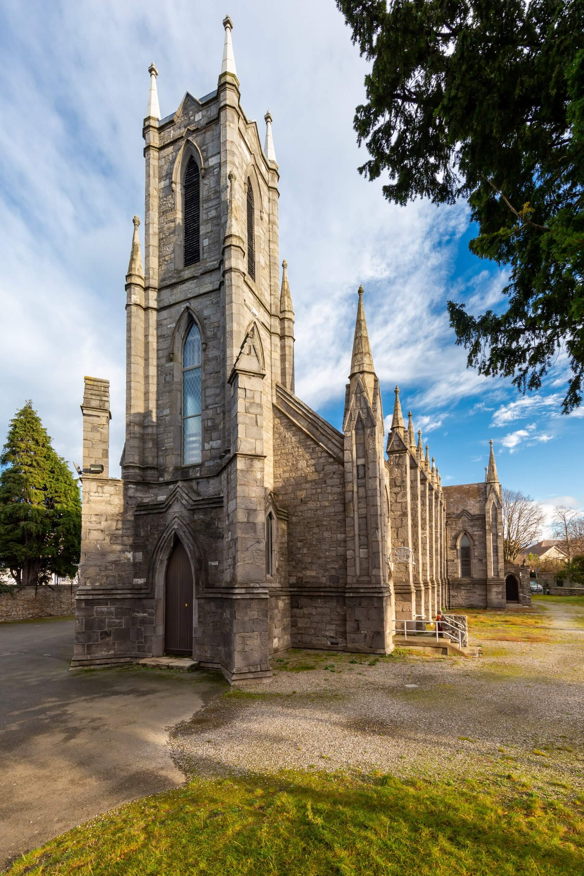
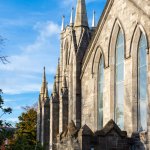
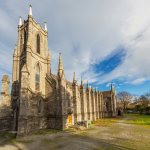
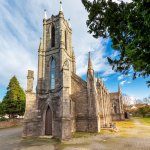
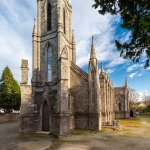
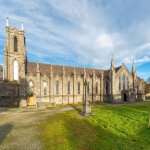

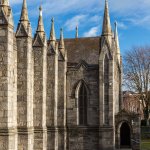
The longer northern and southern aspects of the structure are lined with stone columns capped with ornate mini conical spires and the primary entrance at the western aspect sits under the bell tower. The exterior of the structure is built from grey stone, and there are multiples entrances in and out of the church.
The layout of the church building is crossshaped, and while both the interior and exterior of the church have been well maintained, the property has suffered from subsidence in the past. A structural report on the subsidence issue was previously prepared and a copy is available to intending bidders. It is provided for information purposes only and without responsibility on the part of the vendor.
The former church has been divided between a religious worship area and a parish hall with kitchen. There is a small upper floor office area with 2 no. wc/whb off the landing. The ground floor rear entrance contains a disabled wc/whb
A planning assessment report has been prepared by KPMG Future Analytics and is available to interested parties through the data site and this includes several case studies of the adaptive reuse of former church buildings in Ireland and abroad. The property is located within an area Zoned Z8: Georgian Conservation Areas “to protect the existing architectural and civic design character, and to allow only for limited expansion consistent with the conservation objective,” under the Dublin City Development Plan 20162022 (under review).
Dublin City Council (DCC) have begun the public consultation process for the forthcoming Development Plan for the period 20222028 and Stage 2 commenced on the 25th November 2021 with the public display of the Draft Development Plan.
The public consultation period ends in mid February 2022. The former church is listed on the Record of Protected Structures. Works which would materially affect the character of a protected structure require planning permission. However, both local and regional planning policy is broadly supportive of the reuse of protected structures where new uses will help secure the structure’s longterm preservation. Zoning Objective Z8 Permissible Uses
Bed and breakfast, childcare facility, cultural/ recreational building and uses, education, embassy residential, homebased economic activity,hostel, hotel, livework units, medical and related consultants, office (excluding retail branch bank/ building society), open space, residential. Zoning Objective Z8 Open for Consideration Uses
Buildings for the health, safety and welfare of the public, guesthouse, nightclub, place of public worship, public service installation,
restaurant, retail.
The property is offered for sale by tender. The latest date for receipt of completed tenders is 12 Noon Wednesday 23rd February 2022.The tenders are to be received at the offices of The Representative Church Body, Church of Ireland House, Church Avenue, Rathmines, Dublin 6, D06 CF67 in a sealed envelope marked “Tender St Mary’s Church”.
The vendors are not obliged to accept the highest or any tender submitted. Details and terms and conditions relating to the tender procedure are contained in the Data Room. Access to the dedicated data room is administered by Lisney and is available to intending
bidders and their advisers
The latest date for receipt of completed tenders is 12 Noon Wednesday 23rd February 2022. The tenders are to be received at the offices of The Representative Church Body, Church of Ireland House, Church Avenue, Rathmines, Dublin 6, D06 CF67 in a sealed envelope marked “Tender St Mary’s Church” The
The latest date for receipt of completed tenders is 12 Noon Wednesday 23rd February 2022.
The tenders are to be received at the offices of The Representative Church Body, Church of Ireland House, Church Avenue, Rathmines, Dublin 6, D06 CF67 in a sealed envelope marked “Tender St Mary’s Church”
The site is irregular in shape, with a straight northern boundary, boundaries to the south and west that meet at the junction of Anglesea Road and Simmonscourt Road, and a smaller boundary to the east.
The former church building was deconsecrated in July 2020. Vehicular access into the site is provided by a gated entrance at the site’s southern boundary along Simmonscourt Road and a second gate at the intersection of Simmonscourt Road and Anglesea Road. A smaller pedestrian entrance is located at the west of the site along Anglesea Road.
St Mary’s was designed by John Semple and was completed in 1830. It took the name from the demolished St Mary’s Church previously situated in Donnybrook Village where the graveyard remains. The church extends to a gross internal area of approx. 484 sq.m. (5,200 sq.ft.). The interior of the church has high vaulted ceilings with timber buttressing and several notable historic features, including large stainedglass windows, an organ, marble altar reredos and an ornate marble pulpit.
The longer northern and southern aspects of the structure are lined with stone columns capped with ornate mini conical spires and the primary entrance at the western aspect sits under the bell tower. The exterior of the structure is built from grey stone, and there are multiples entrances in and out of the church.
The layout of the church building is crossshaped, and while both the interior and exterior of the church have been well maintained, the property has suffered from subsidence in the past. A structural report on the subsidence issue was previously prepared and a copy is available to intending bidders. It is provided for information purposes only and without responsibility on the part of the vendor.
The former church has been divided between a religious worship area and a parish hall with kitchen. There is a small upper floor office area with 2 no. wc/whb off the landing. The ground floor rear entrance contains a disabled wc/whb
A planning assessment report has been prepared by KPMG Future Analytics and is available to interested parties through the data site and this includes several case studies of the adaptive reuse of former church buildings in Ireland and abroad. The property is located within an area Zoned Z8: Georgian Conservation Areas “to protect the existing architectural and civic design character, and to allow only for limited expansion consistent with the conservation objective,” under the Dublin City Development Plan 20162022 (under review).
Dublin City Council (DCC) have begun the public consultation process for the forthcoming Development Plan for the period 20222028 and Stage 2 commenced on the 25th November 2021 with the public display of the Draft Development Plan.
The public consultation period ends in mid February 2022. The former church is listed on the Record of Protected Structures. Works which would materially affect the character of a protected structure require planning permission. However, both local and regional planning policy is broadly supportive of the reuse of protected structures where new uses will help secure the structure’s longterm preservation. Zoning Objective Z8 Permissible Uses
Bed and breakfast, childcare facility, cultural/ recreational building and uses, education, embassy residential, homebased economic activity,hostel, hotel, livework units, medical and related consultants, office (excluding retail branch bank/ building society), open space, residential. Zoning Objective Z8 Open for Consideration Uses
Buildings for the health, safety and welfare of the public, guesthouse, nightclub, place of public worship, public service installation,
restaurant, retail.
The property is offered for sale by tender. The latest date for receipt of completed tenders is 12 Noon Wednesday 23rd February 2022.The tenders are to be received at the offices of The Representative Church Body, Church of Ireland House, Church Avenue, Rathmines, Dublin 6, D06 CF67 in a sealed envelope marked “Tender St Mary’s Church”.
The vendors are not obliged to accept the highest or any tender submitted. Details and terms and conditions relating to the tender procedure are contained in the Data Room. Access to the dedicated data room is administered by Lisney and is available to intending
bidders and their advisers
- The property is offered for sale by tender
- The latest date for receipt of completed tenders is 12 Noon Wednesday 23rd February 2022. The tenders are to be received at the offices of The Representative Church Body, Church of Ireland House, Church Avenue, Rathmines, Dublin 6, D06 CF67 in a sealed envelope marked “Tender St Mary’s Church”
- Prominently located freehold property on the corner of Anglesea Road and Simmonscourt Road
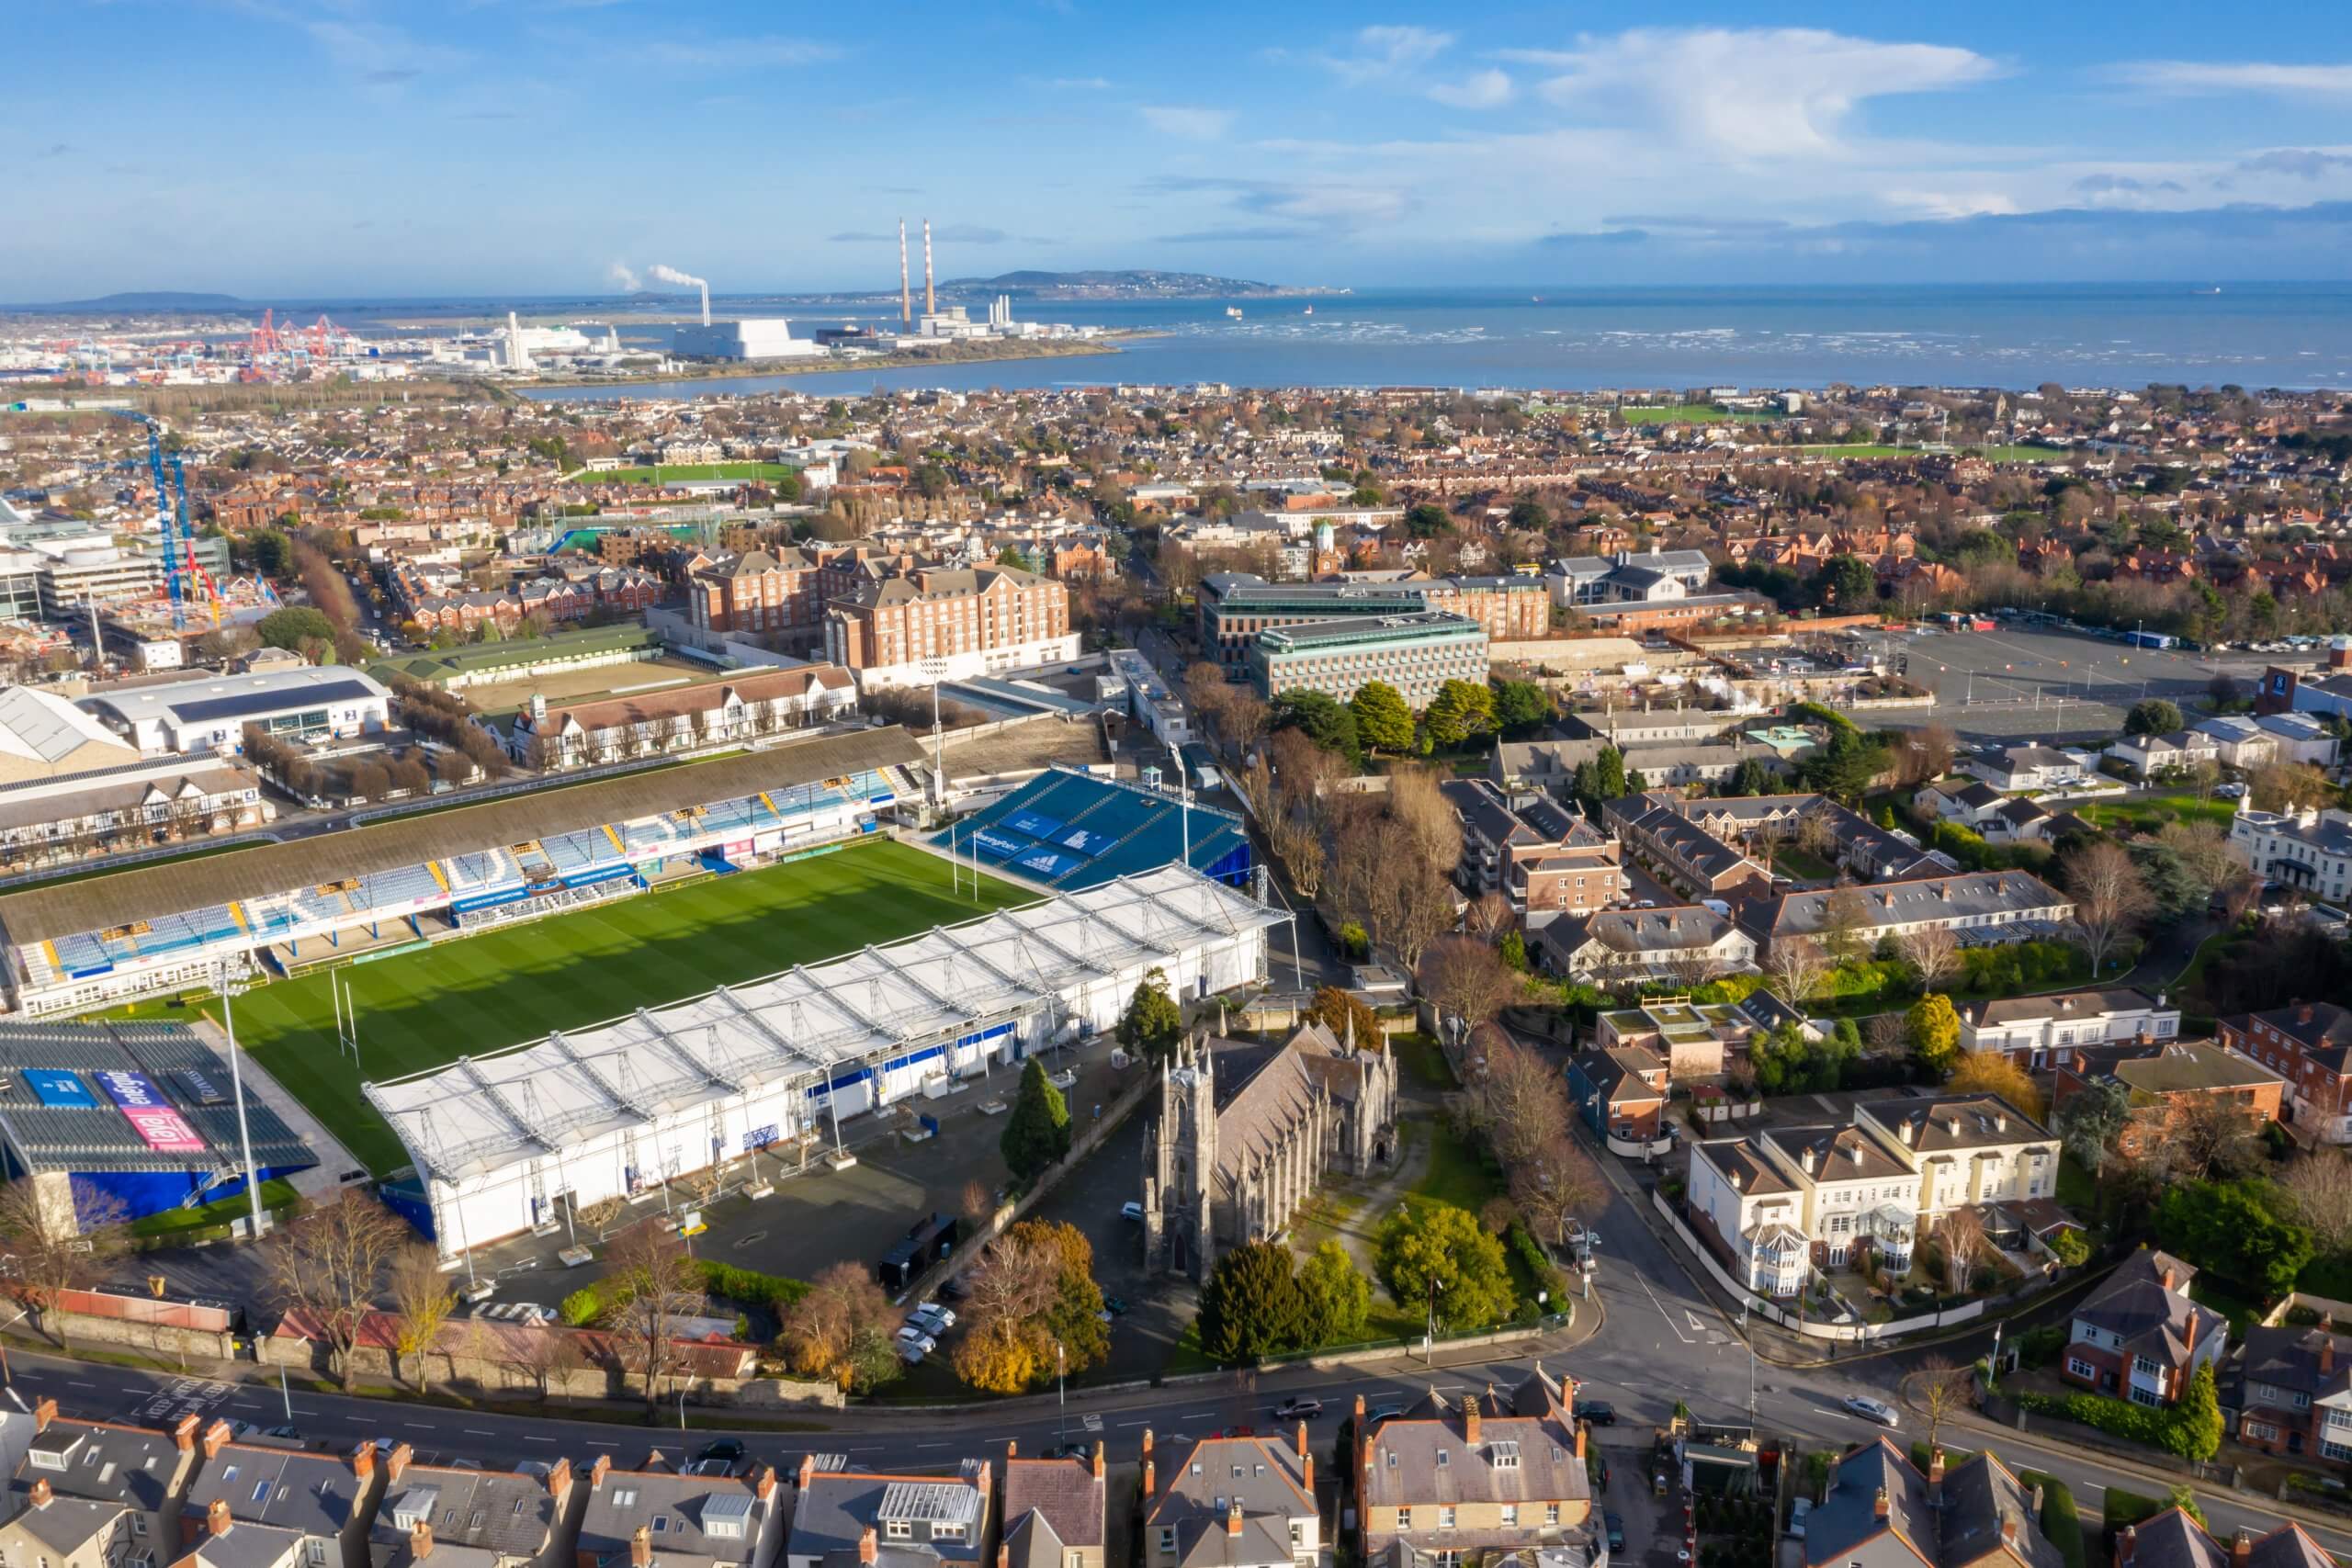
- Situated on a site of 0.4 Ha (1 Acre) in this prime corner position, between Donnybrook and Ballsbridge, beside Ailesbury Road and Shrewsbury Road
- Attractive John Sempledesigned church of approximately 484 sq.m. (5,200 sq.ft.) gross internal area with income generating car park
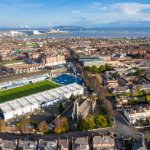
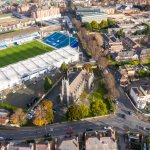
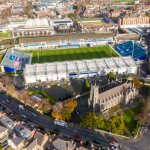
- Adjoins the grounds of the Royal Dublin Society (RDS).
- Zoned Objective Z8 “Georgian Conservation Area” under the Dublin City Development Plan 20162022 (under review)
- St Mary’s is listed on the Record of Protected Structures. Local and regional planning policy is broadly supportive of the reuse of protected structures where new uses will help secure the structures longterm preservation.
- A town planning assessment report has been prepared by KPMG Future Analytics to include case studies of the adaptive reuse of former church buildings in both Ireland and abroad
The surrounding area is exceptionally well known in both residential and business terms, with a wide variety of residential, recreational and hospitality uses to include the RDS Showgrounds and Arena and which attracted 1.25 million visitors in 2019 to its halls and event areas which are used to host a variety of meetings, conferences, exhibitions, concerts, and show jumping. The wider surrounding area contains a high concentration of embassy offices and residences, including the US Embassy, Belgian Embassy and Israeli Embassy to the northwest and the British and Chinese Embassies to the south on Merrion Road.
Anglesea Road and Simmonscourt Road are close to all the Dublin 4 amenities of both Donnybrook and Ballsbridge to include public transport QBC, DART, shops, a range of schools (St. Mary’s National School and Muckross Park College) and excellent hospitality offerings such as the Clayton Hotel, the InterContinental Hotel, Premier Suites serviced apartments, the Herbert Park Hotel and a notable number of cafes, bars and restaurants. This wider area represents a ‘service centre’ for local residents, visitors and workers who can avail of close proximity to a wide dining and recreational offerings.
Donnybrook Village also provides a variety of amenities, convenience goods, pharmacies, medical services, cafes and restaurants. Donnybrook House, completed in 2018, is a new mixed use development of 4,386 sq. m of office space across four floors and has attracted several professional tenants. Sandymount Village to the west offers access to the YMCA Sports Grounds, Railway Union Rugby Club and Sandymount Beach. On the sporting front, close to St Mary’s there is Merrion Cricket Club, Old Belvedere Rugby Club, Wanderer’s Football Club, Old Wesley
Rugby Club, Bective Football Club, the Aviva Stadium, Donnybrook Lawn Tennis Club as well as the outside amenities of Herbert Park
The surrounding area is exceptionally well known in both residential and business terms, with a wide variety of residential, recreational and hospitality uses to include the RDS Showgrounds and Arena and which attracted 1.25 million visitors in 2019 to its halls and event areas which are used to host
The surrounding area is exceptionally well known in both residential and business terms, with a wide variety of residential, recreational and hospitality uses to include the RDS Showgrounds and Arena and which attracted 1.25 million visitors in 2019 to its halls and event areas which are used to host a variety of meetings, conferences, exhibitions, concerts, and show jumping. The wider surrounding area contains a high concentration of embassy offices and residences, including the US Embassy, Belgian Embassy and Israeli Embassy to the northwest and the British and Chinese Embassies to the south on Merrion Road.
Anglesea Road and Simmonscourt Road are close to all the Dublin 4 amenities of both Donnybrook and Ballsbridge to include public transport QBC, DART, shops, a range of schools (St. Mary’s National School and Muckross Park College) and excellent hospitality offerings such as the Clayton Hotel, the InterContinental Hotel, Premier Suites serviced apartments, the Herbert Park Hotel and a notable number of cafes, bars and restaurants. This wider area represents a ‘service centre’ for local residents, visitors and workers who can avail of close proximity to a wide dining and recreational offerings.
Donnybrook Village also provides a variety of amenities, convenience goods, pharmacies, medical services, cafes and restaurants. Donnybrook House, completed in 2018, is a new mixed use development of 4,386 sq. m of office space across four floors and has attracted several professional tenants. Sandymount Village to the west offers access to the YMCA Sports Grounds, Railway Union Rugby Club and Sandymount Beach. On the sporting front, close to St Mary’s there is Merrion Cricket Club, Old Belvedere Rugby Club, Wanderer’s Football Club, Old Wesley
Rugby Club, Bective Football Club, the Aviva Stadium, Donnybrook Lawn Tennis Club as well as the outside amenities of Herbert Park
Accommodation
You may also like
lisney.infomercial
Services
- Map
- Street View