South Bank 52 Ardagh Crescent Blackrock Co. Dublin
Overview
Is this the property for you?

Semi Detached

3 Bedrooms

3 Bathrooms

162 sqm
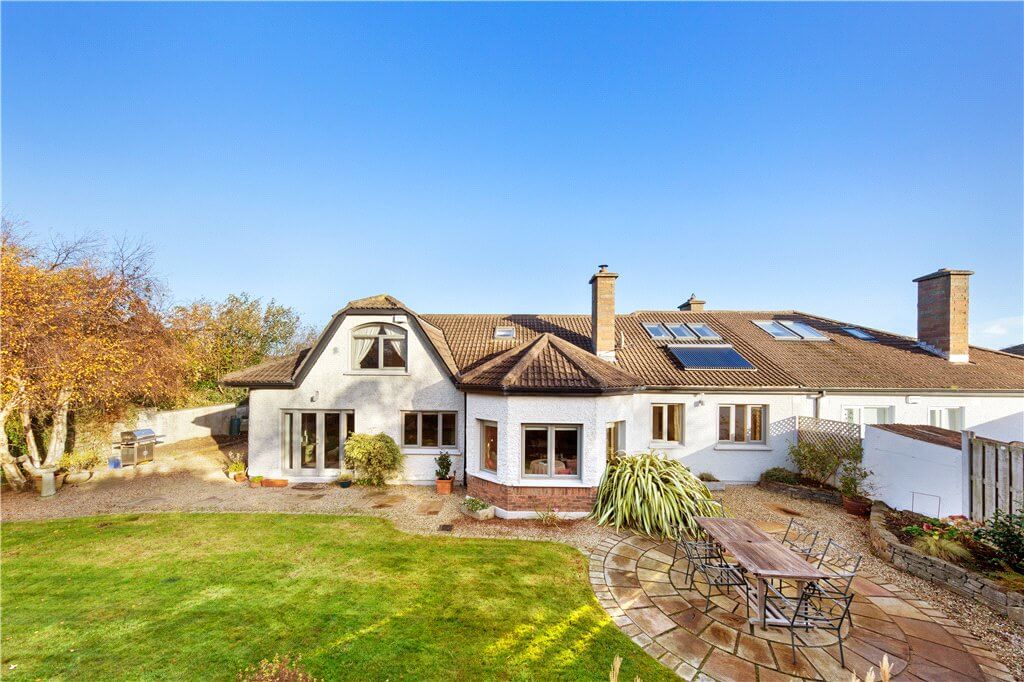
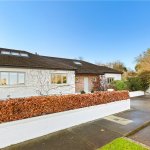
A rare opportunity for the discerning purchaser to acquire a stunning bungalow which has been comprehensively extended and modernised to the highest standard throughout with the benefit of a particularly wide and entirely private south westerly garden situated in a peaceful cul-de-sac in this mature and established location.
Upon crossing the threshold at South Bank, one is immediately struck by the wonderful ambiance that this property enjoys along with the extremely high standard of finish enjoyed by the free flowing and particularly bright accommodation on offer here.
A rare opportunity for the discerning purchaser to acquire a stunning bungalow which has been comprehensively extended and modernised to the highest standard throughout with the benefit of a particularly wide and entirely private south westerly garden situated in a peaceful cul-de-sac in this mature and established location.
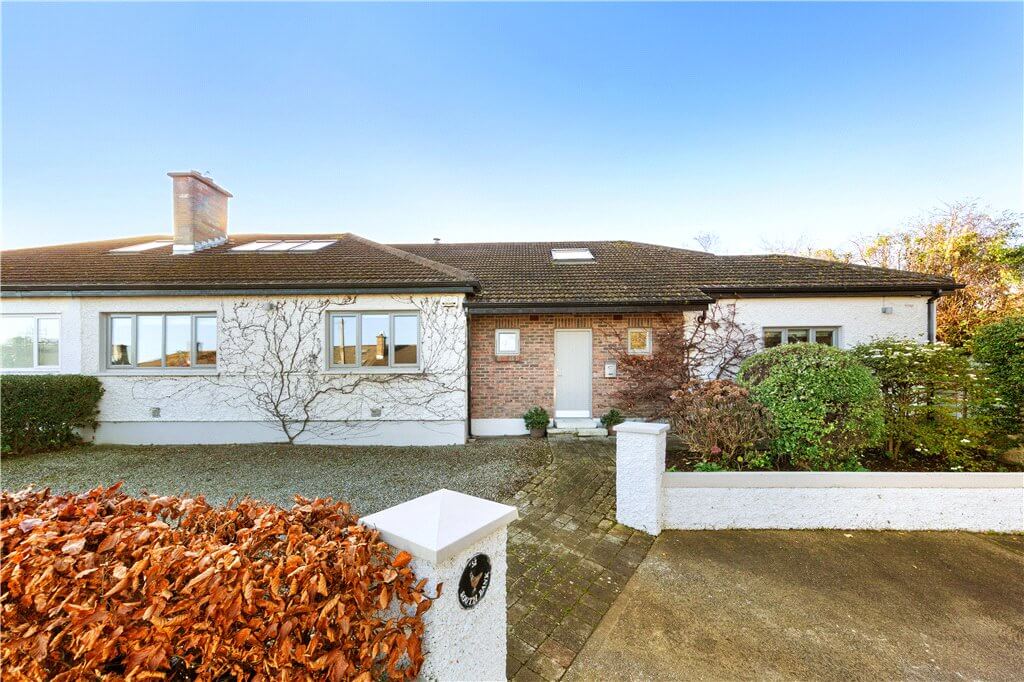
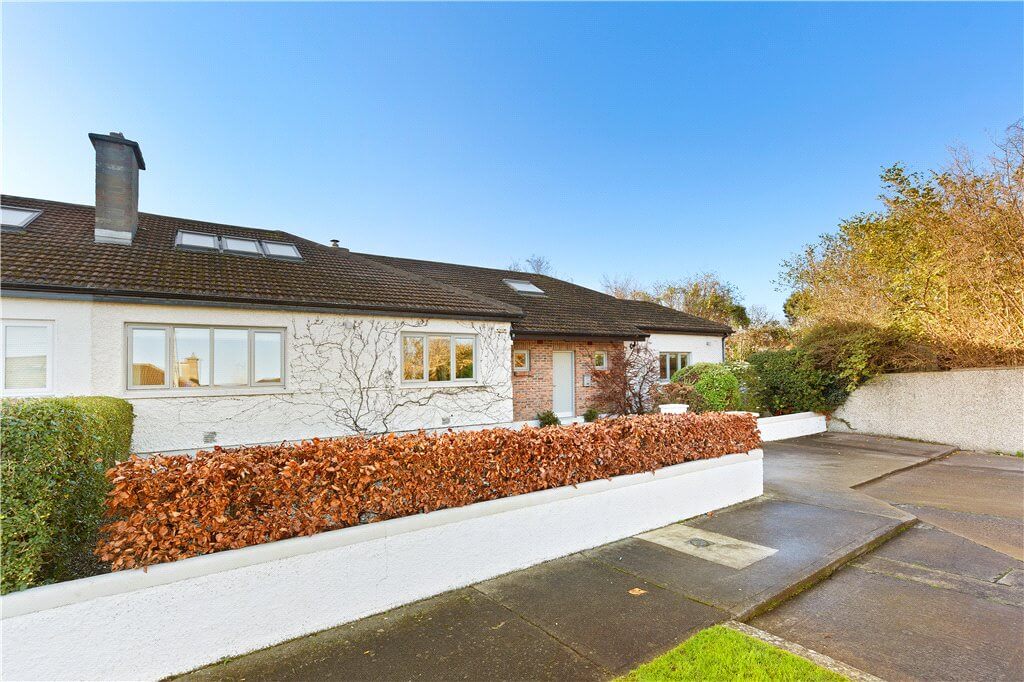
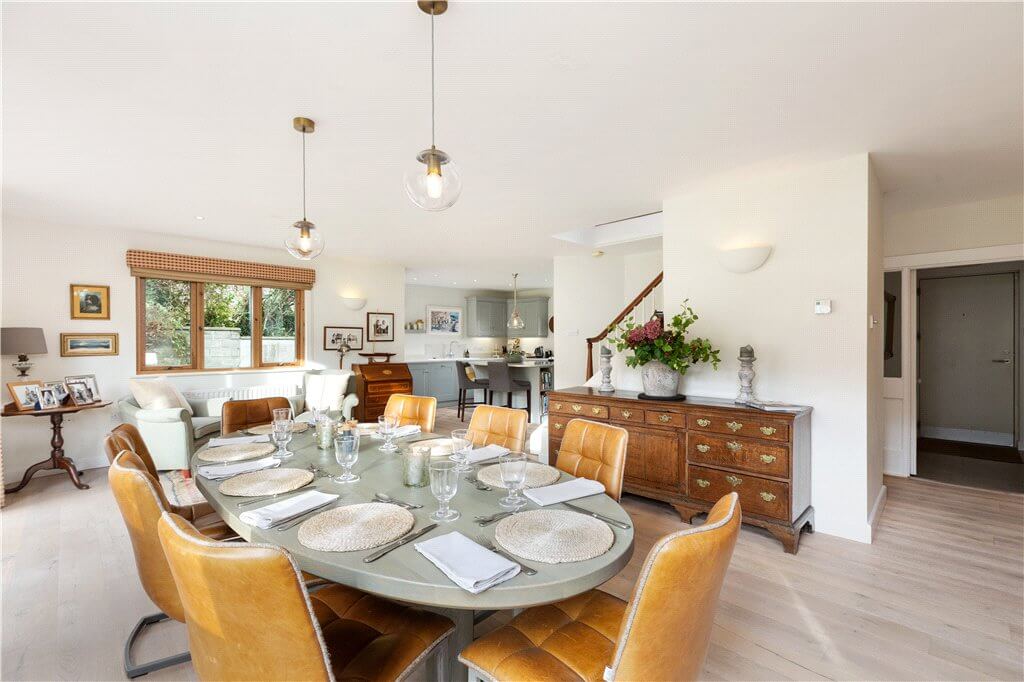
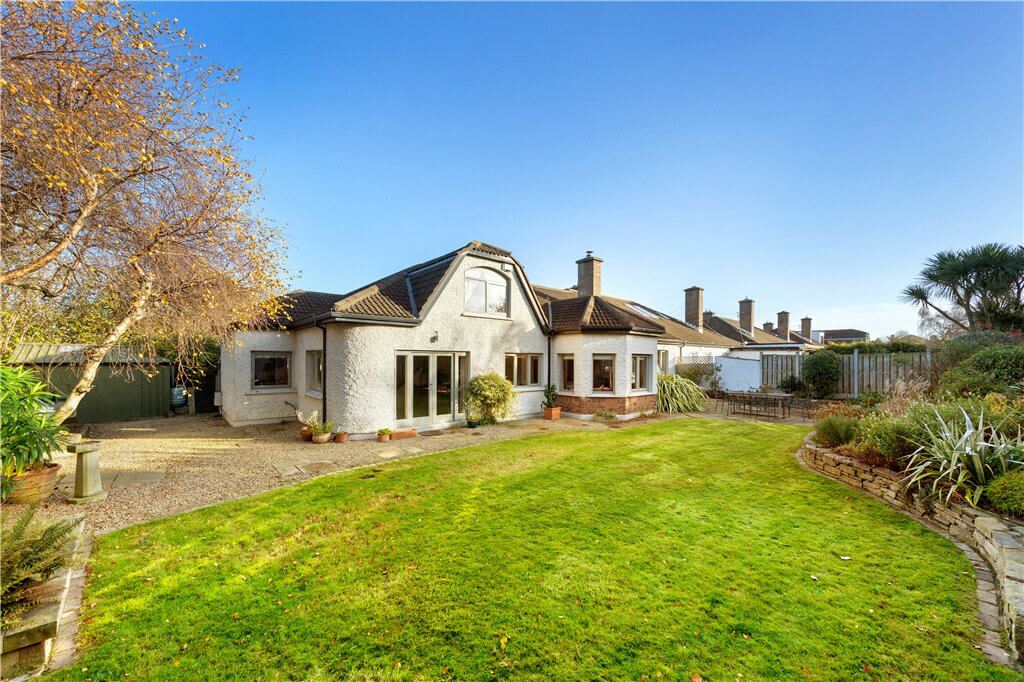
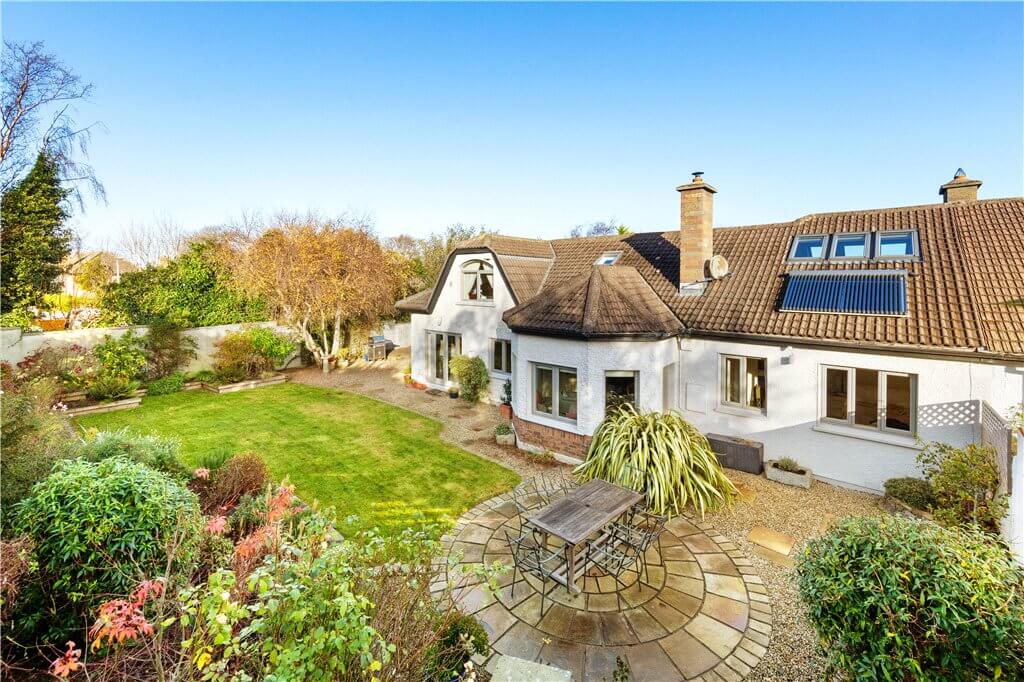
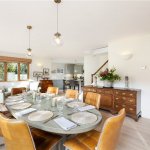
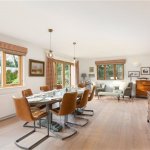
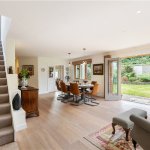
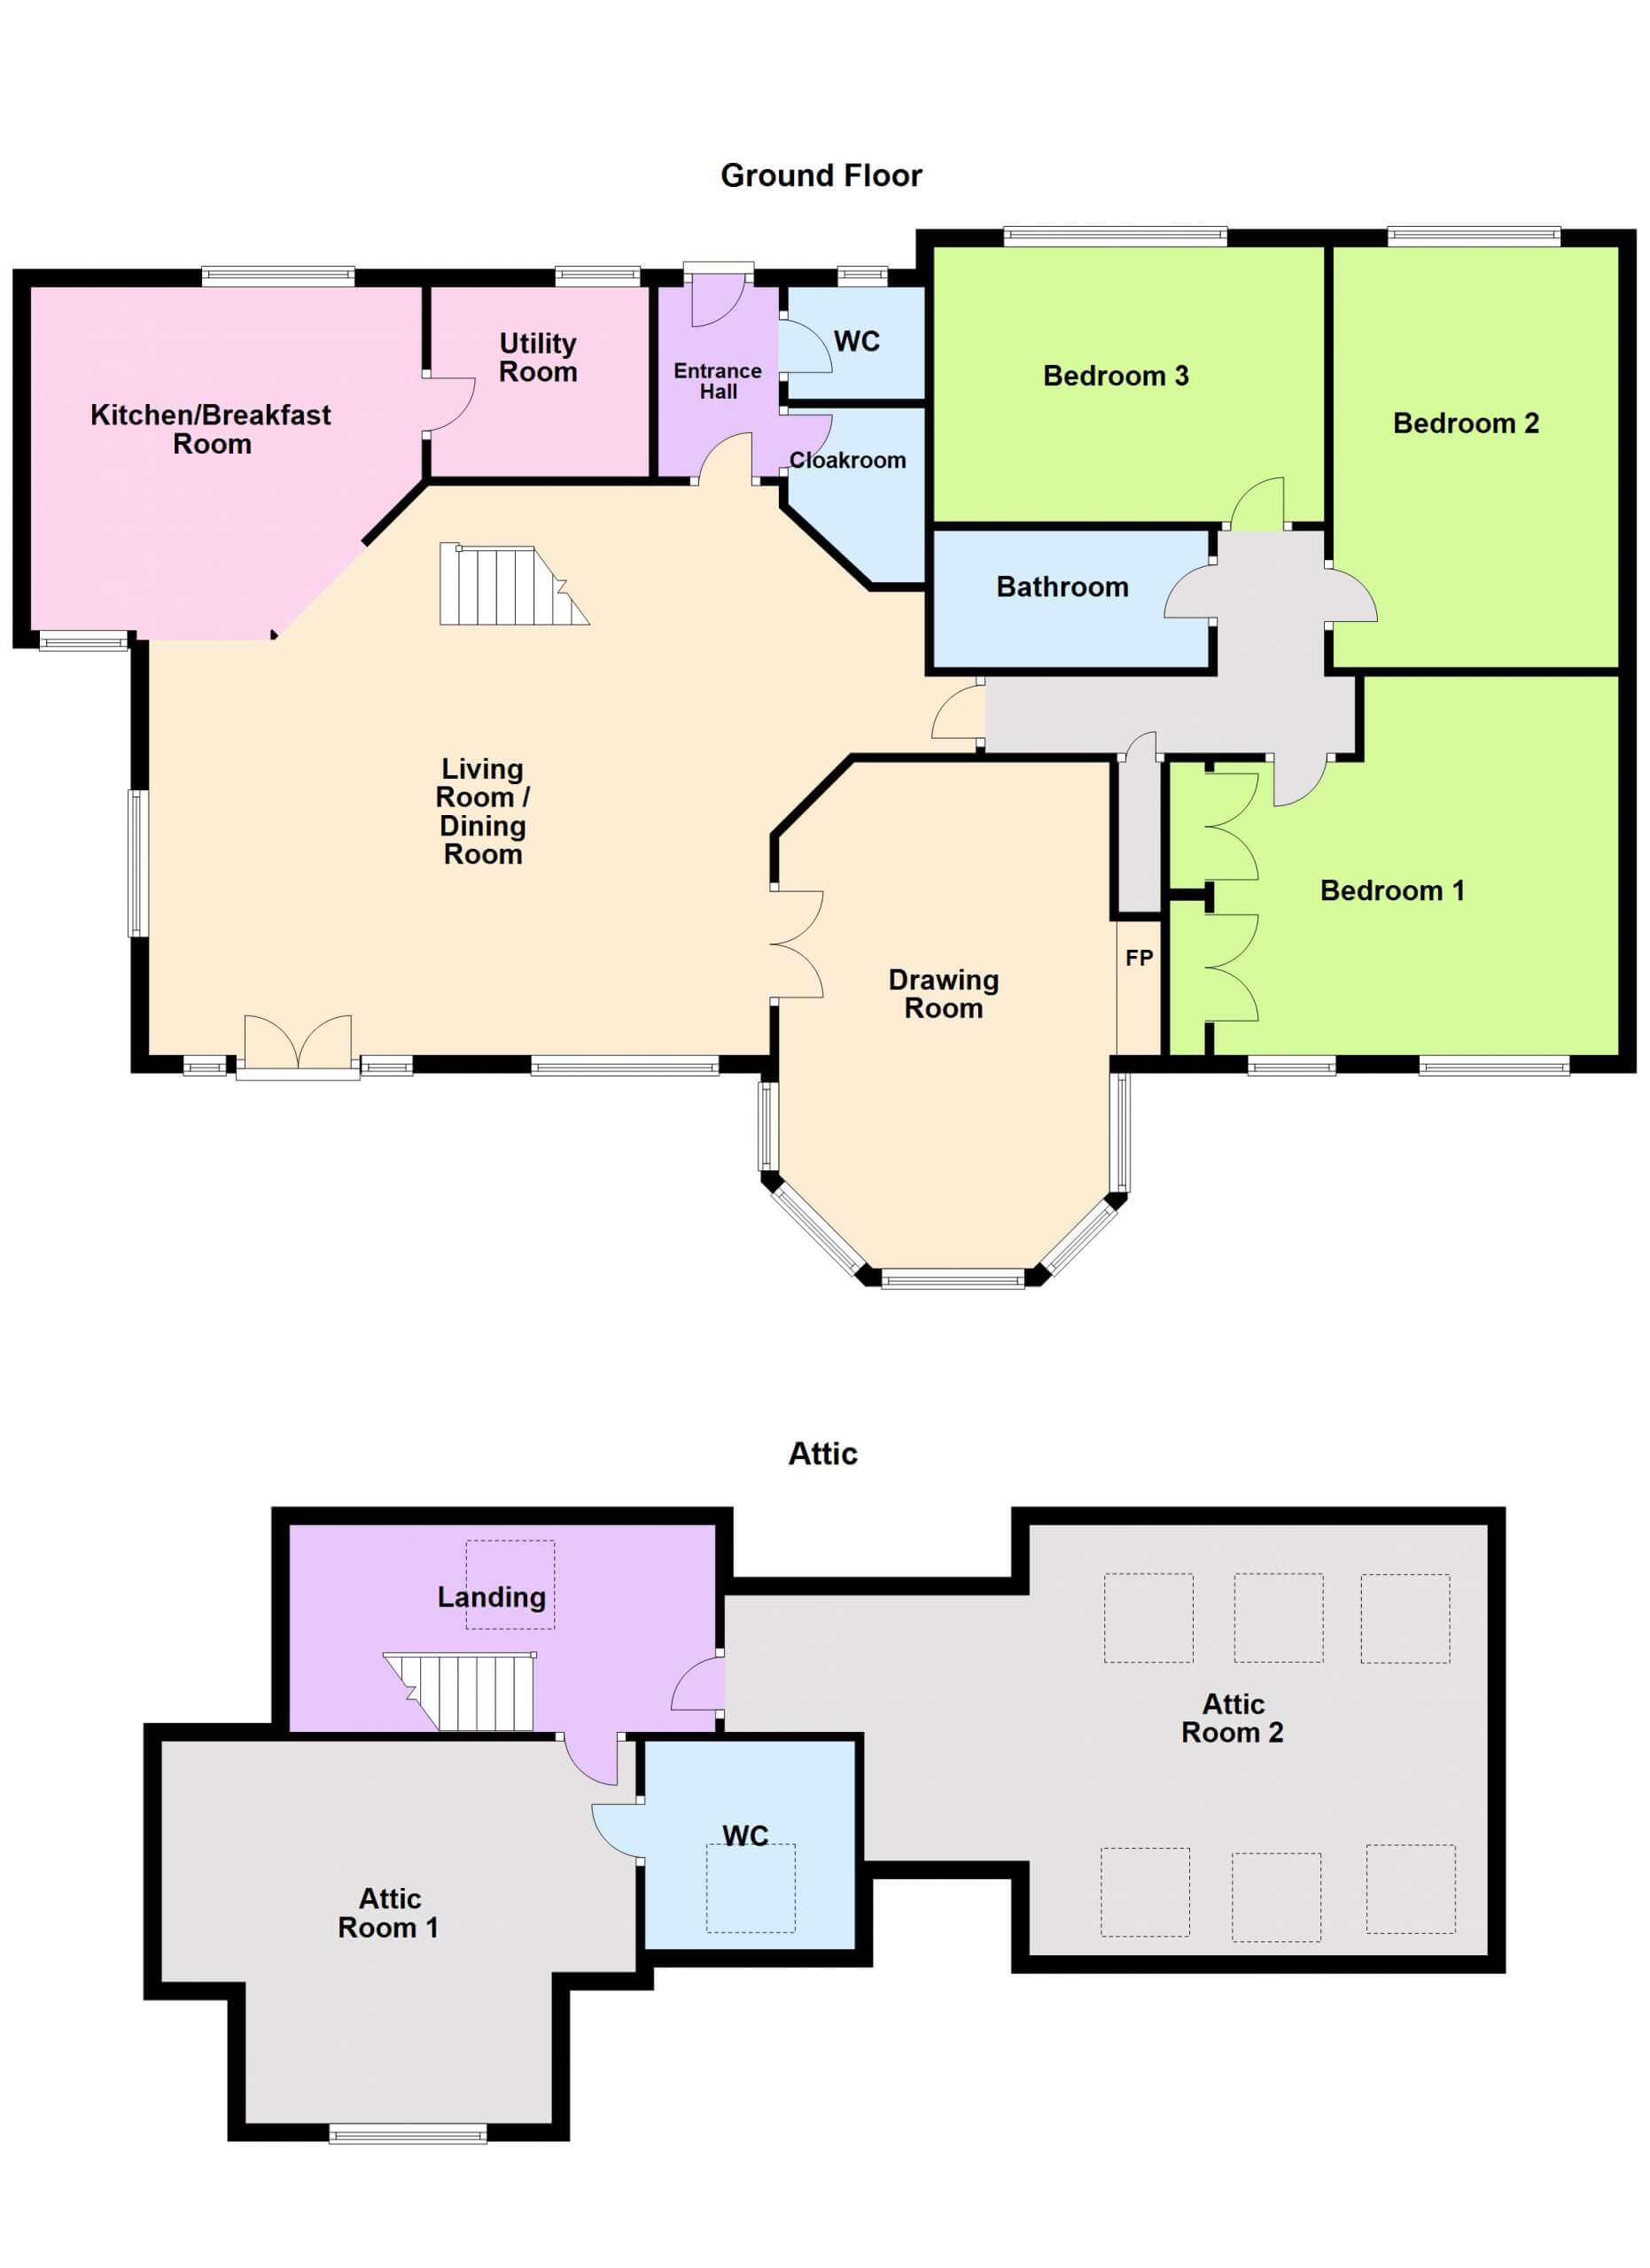
Upon crossing the threshold at South Bank, one is immediately struck by the wonderful ambiance that this property enjoys along with the extremely high standard of finish enjoyed by the free flowing and particularly bright accommodation on offer here. It is evident that the property has been designed to take full advantage of the magnificent south westerly and entirely private site that it stands upon and as a result the accommodation is bursting with natural light. The accommodation has been decorated by its current owners with great taste and flair and is presented in showhouse condition throughout. The well-appointed and generous accommodation extends to approximately 162 sq.m (1,743sq.ft) and in addition there are two large attic rooms providing an additional 71 sq.m (764sq.ft) at first floor level. The accommodation briefly comprises of entrance hallway with guest w.c. and cloakroom off opening out to a terrific open plan living/dining room overlooking the rear garden which in turn leads through to the beautifully appointed kitchen/breakfast room. At ground floor level there is also a delightful drawing room with feature bay window also overlooking the garden and there are three large double bedrooms and a family bathroom. On the first floor there are two very large attic rooms used by the present owner as the master bedroom en suite and a generous sized family room. A particular feature of South Bank is the exceptional beautiful wrap around gardens that this property enjoys. To the front there is off street car parking for two cars. There is excellent width to the side of the house should one wish to extend subject to the necessary Planning Permissions.
The property is situated in a tranquil cul-de-sac in this highly regarded development off Newtownpark Avenue close to excellent amenities nearby at Foxrock, Deansgrange, Stillorgan and Blackrock. Transport options are plentiful being situated within a very short stroll of the Quality Bus Corridor (QBC) which makes access to the city centre extremely convenient. The Aircoach is also available within a pleasant stroll and the LUAS is available close by at Sandyford. The DART is available at Blackrock village. The M50 interchange is close at hand opening up the national road network. There are excellent shopping amenities available within the general vicinity including the newly opened Dunnes Stores on Newtownpark Avenue, the two newly refurbished shopping centres at Blackrock, Stillorgan Shopping Centre and Cornelscourt. There are an excellent range of boutique style cafes, restaurants and shops at nearby Foxrock Village as well as those in Blackrock Village including the Michelin star Liath Restaurant and many other eateries available at the vibrant Blackrock Market. The property is situated within the vicinity of some of South County Dublin’s most highly sought after schools including Hollypark Boys & Girls National School, St. Brigid’s Boys & Girls in Foxrock, Loreto Foxrock, Blackrock College, Willow Park, St. Andrew’s, Coláiste Íosagáin and Coláiste Eoin, Lycée Français d’Irlande, Carysfort National School, as well as CBC Monkstown. Recreational amenities in the area abound being situated close to Westwood with its indoor and outdoor tennis courts and state of the art gym and swimming pool, Leopardstown Tennis Club, Foxrock Golf Club as well as many GAA and rugby clubs. Blackrock, Carysfort and Cabinteely Parks are also close to hand with their pleasant walks and playgrounds.
Overall, this is a truly special property and early viewing comes highly recommended.
BER: B3
BER No. 103304838
Energy Performance Indicator: 125.73 kWh/m²/yr
- Entrance Hallway (2.20m x 1.37m )with tiled floor, digital alarm panel and door to
- Guest W.C. with tiled floor, window to side, pedestal wash hand basin and recessed downlighting
- Cloakroom with excellent hanging and shelving
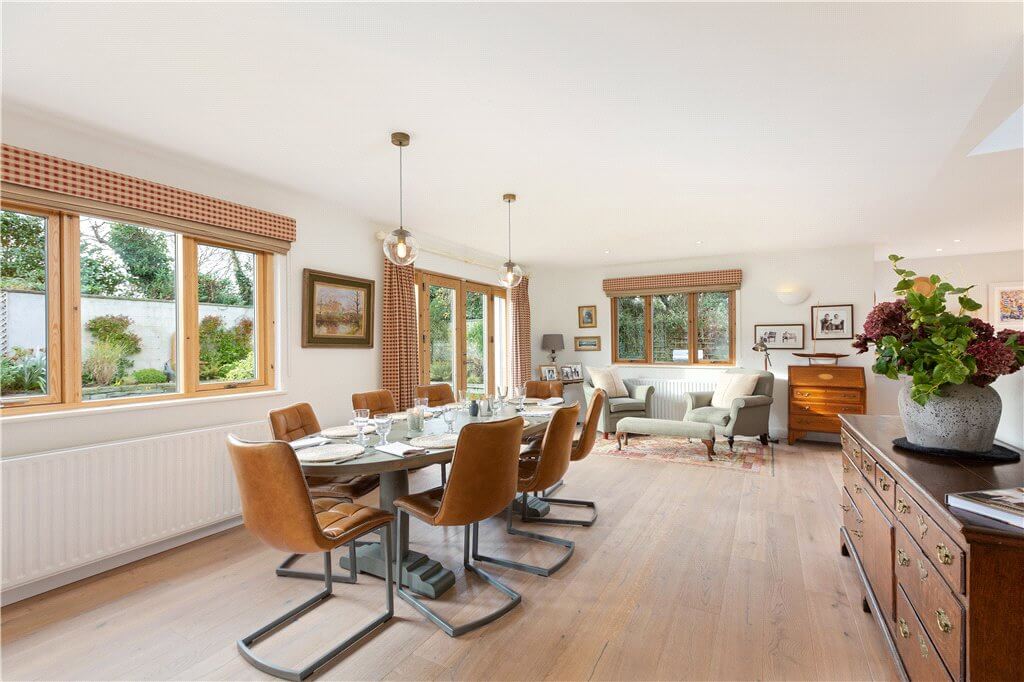
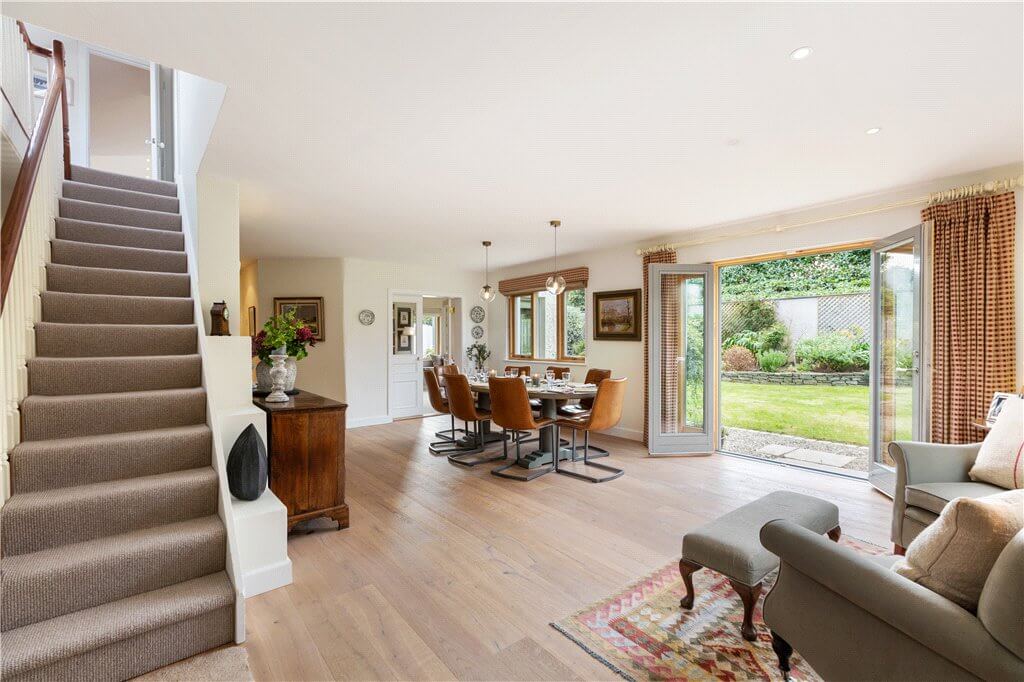
- Living/Dining Room (8.78m x 6.45m )(maximum measurements) with panelled door opening in, wide plank waxed oak flooring, recessed downlighting, window overlooking rear, French doors out to the rear, window to the side and opening through to the
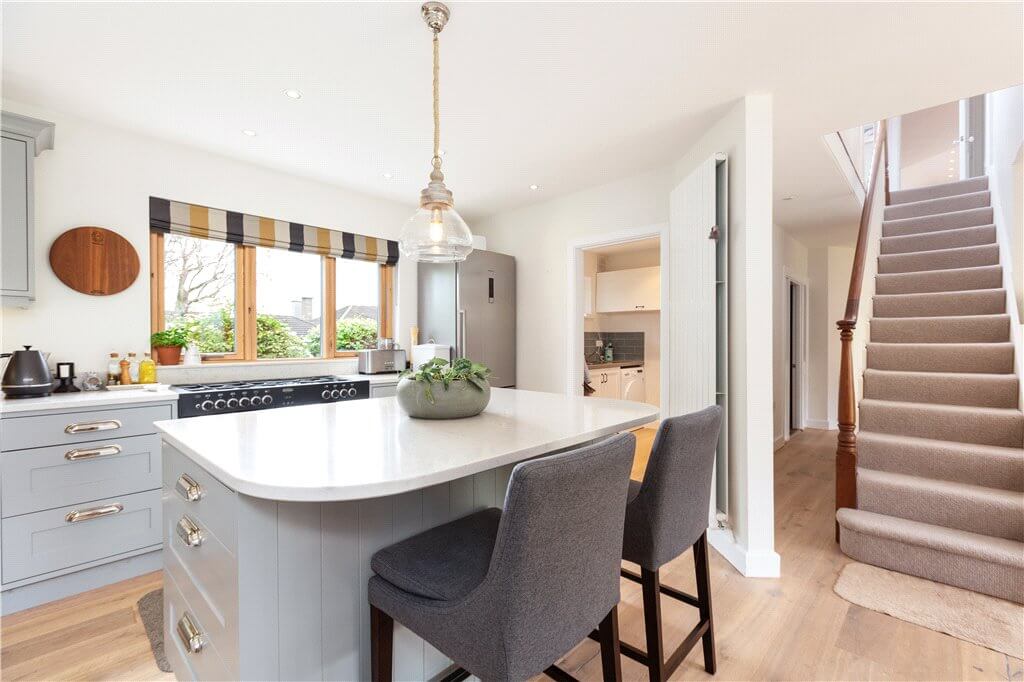
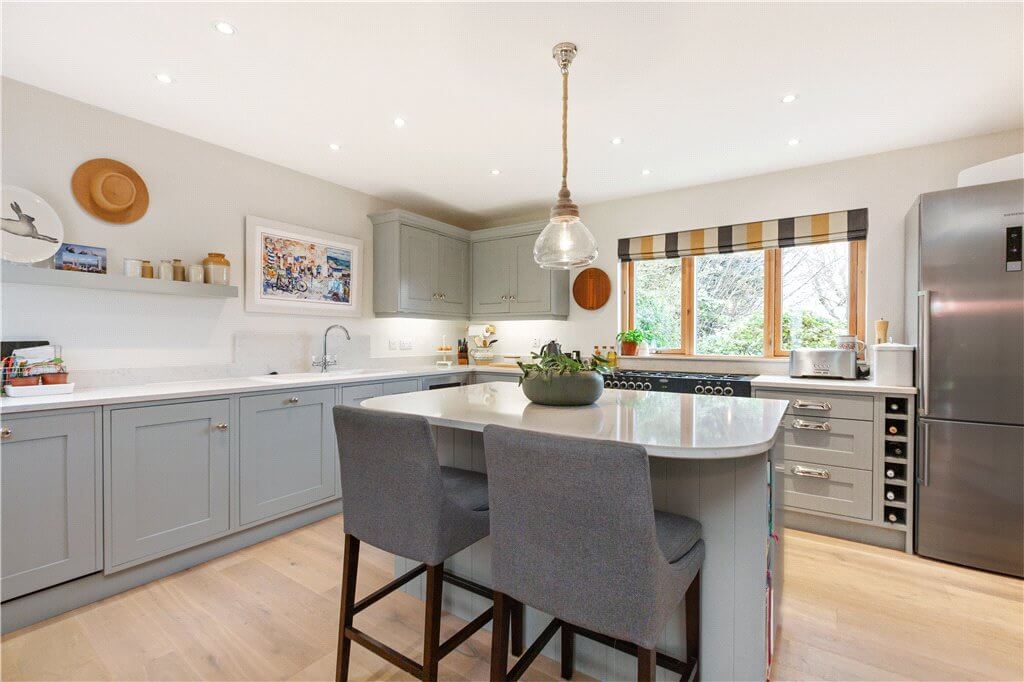
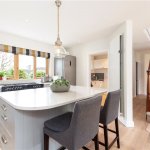
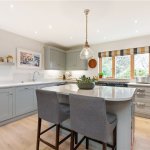
- Kitchen/Breakfast Room (4.45m x 3.85m )with wide plank waxed oak flooring, fitted Blackrock Kitchen with an excellent range of floor and eye level units, quartz work surfaces, one and a half bowl ceramic sink with quartz upstand, under counter lighting, feature island, Belling seven ring hob and oven, integrated dishwasher, window to side, recessed downlighting and door through to the
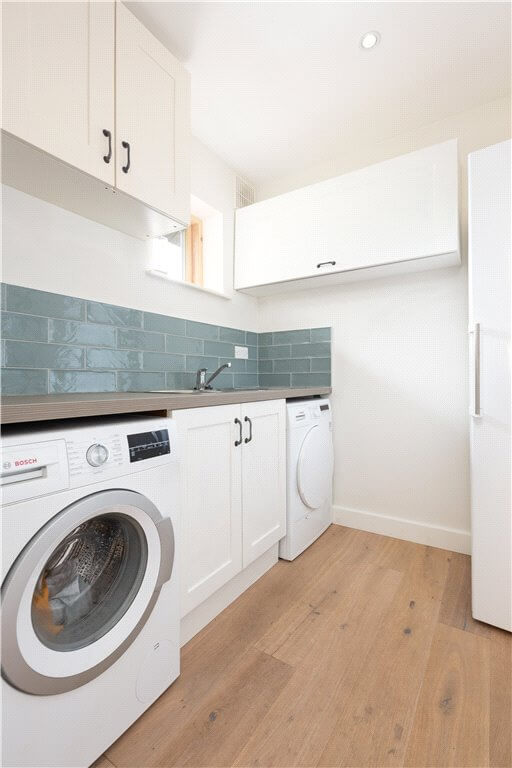
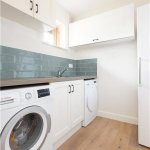
- Utility Room (2.45m x 2.10m )with wide plank waxed oak flooring, a range of floor and eye level units, one and a half bowl stainless steel sink unit, plumbed for washing machine and dryer, tiled splashback, window to side, Worchester gas boiler, recessed downlighting and space for fridge/freezer
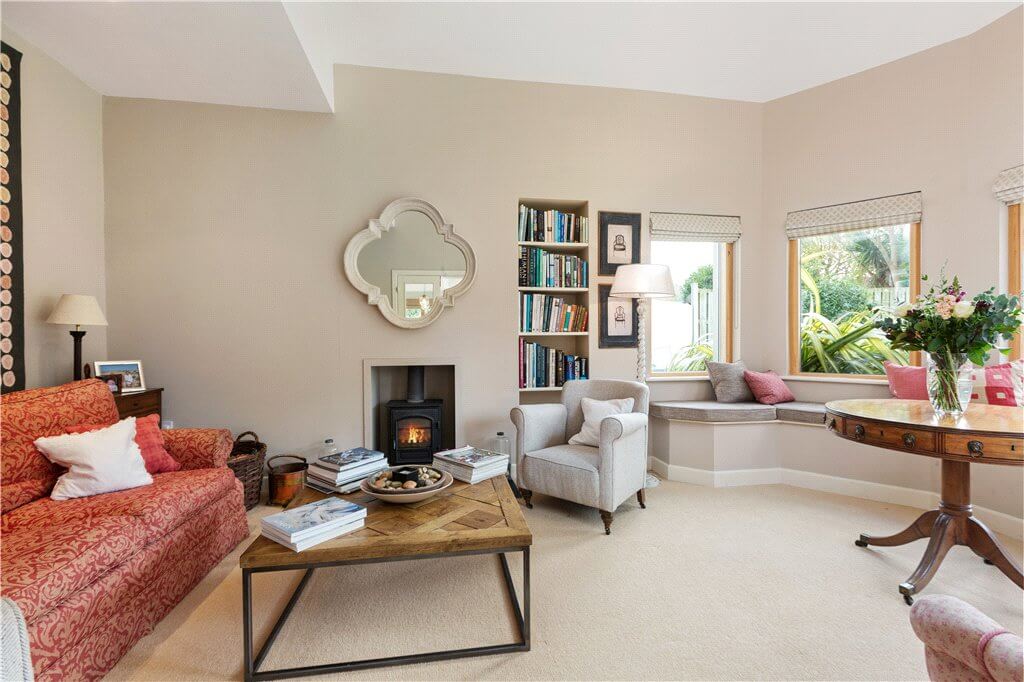
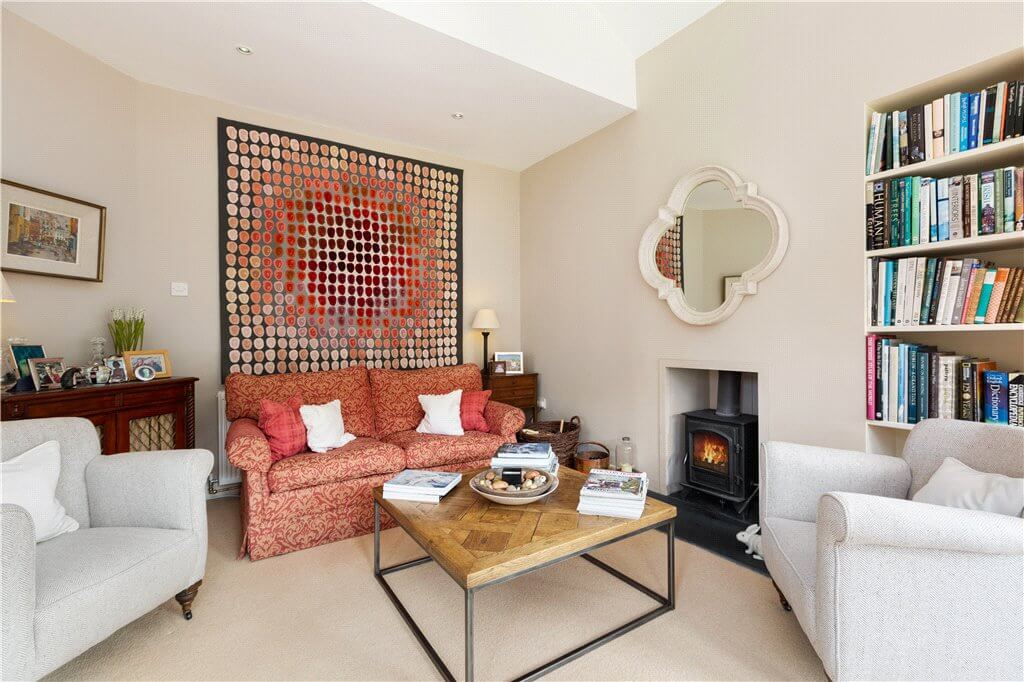
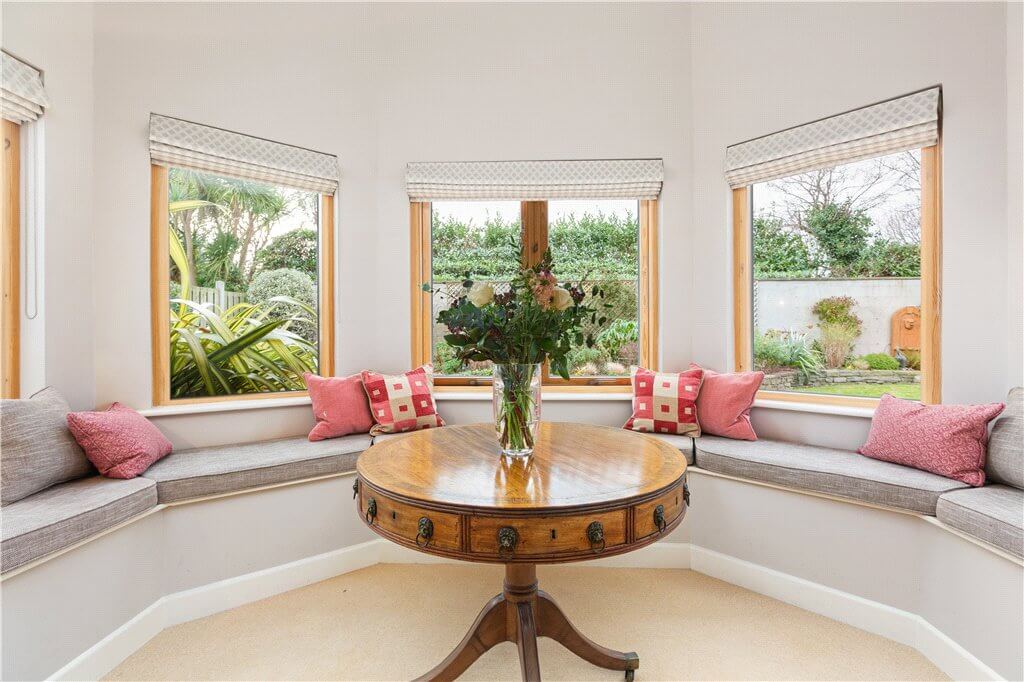
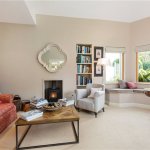
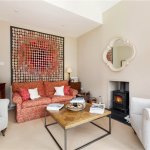
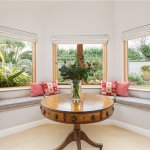
- Drawing Room (5.65m x 3.60m )with a pair of French doors opening in, bay window with feature window seat, Stovax wood burning stove with slate hearth, recessed downlighting and vaulted ceiling
- Inner Lobby with door to airing cupboard
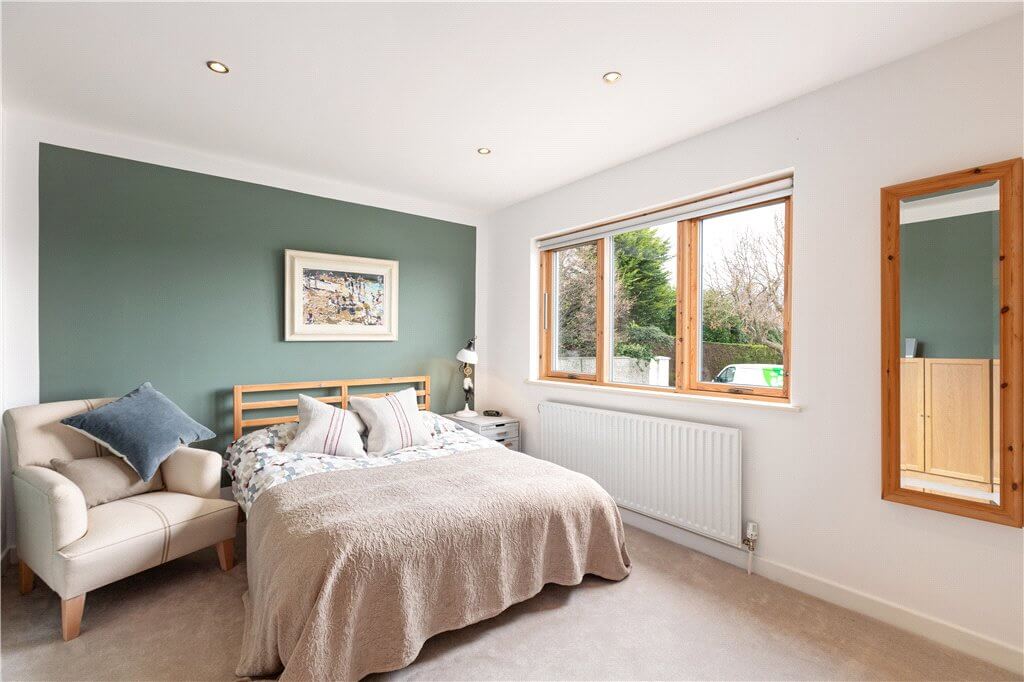
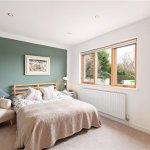
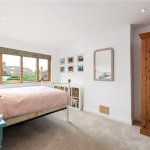
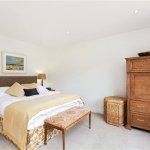
- Bedroom 1 (5.10m x 4.00m )with a pair of windows overlooking the rear garden, recessed downlighting, a good range of wardrobes & new carpet fitted in 2019
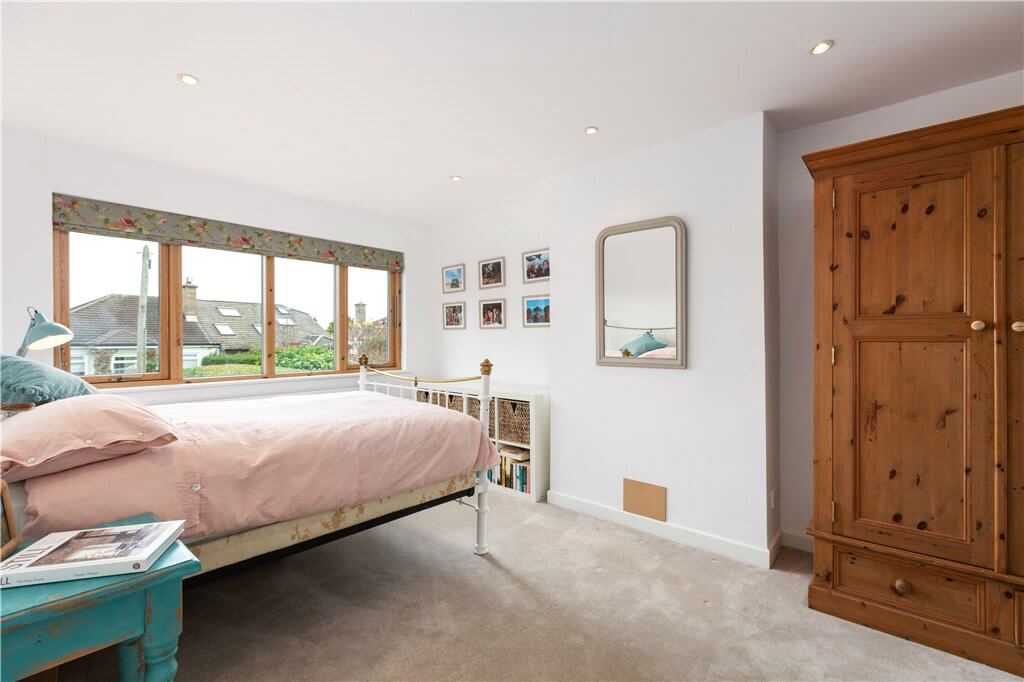
- Bedroom 2 (4.85m x 3.20m )with window overlooking the front, recessed downlighting and new carpet fitted in 2019
- Bedroom 3 (4.40m x 3.10m )with window overlooking the front, recessed downlighting and new carpet fitted in 2019
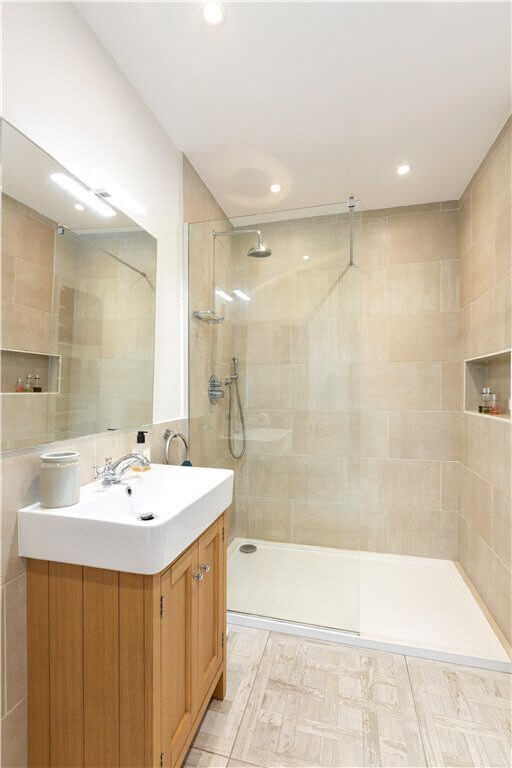
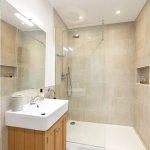
- Family Bathroom with tiled floor, part tiled walls, large step in shower with monsoon style head, vanity wash hand basin, w.c., extractor fan, recessed downlighting and heated towel rail
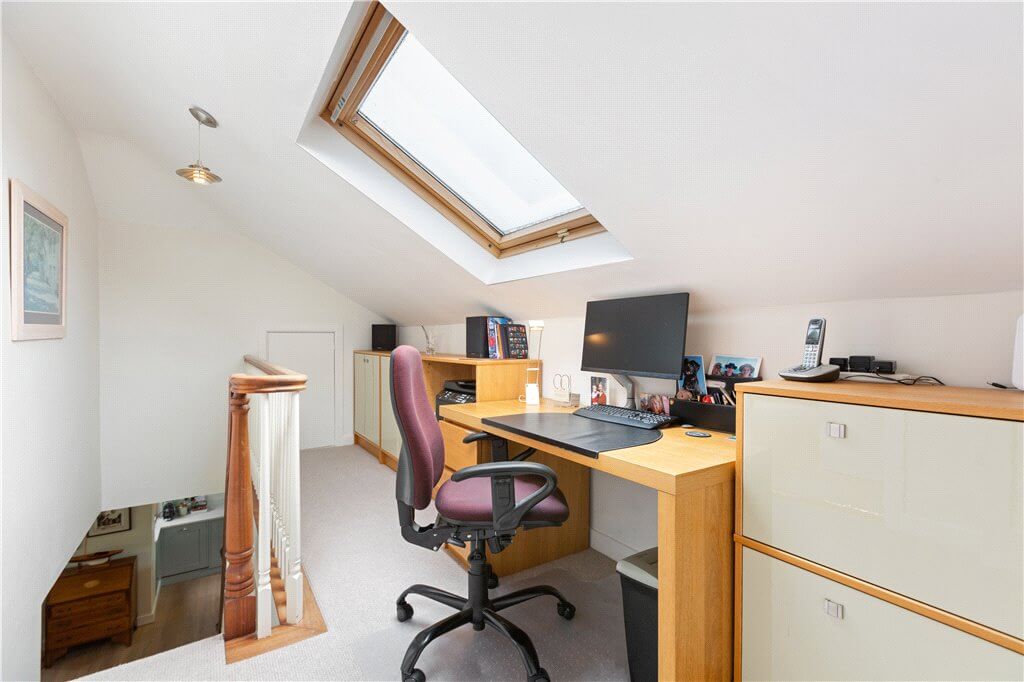
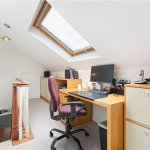
- Landing (4.80m x 2.35m )with study area and Velux roof light
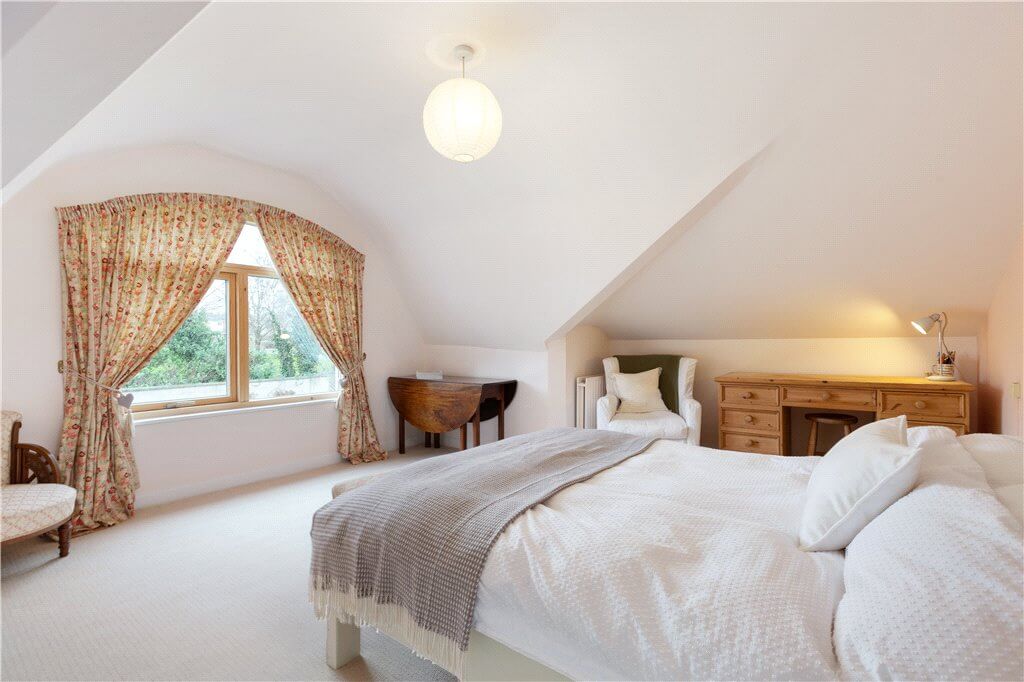
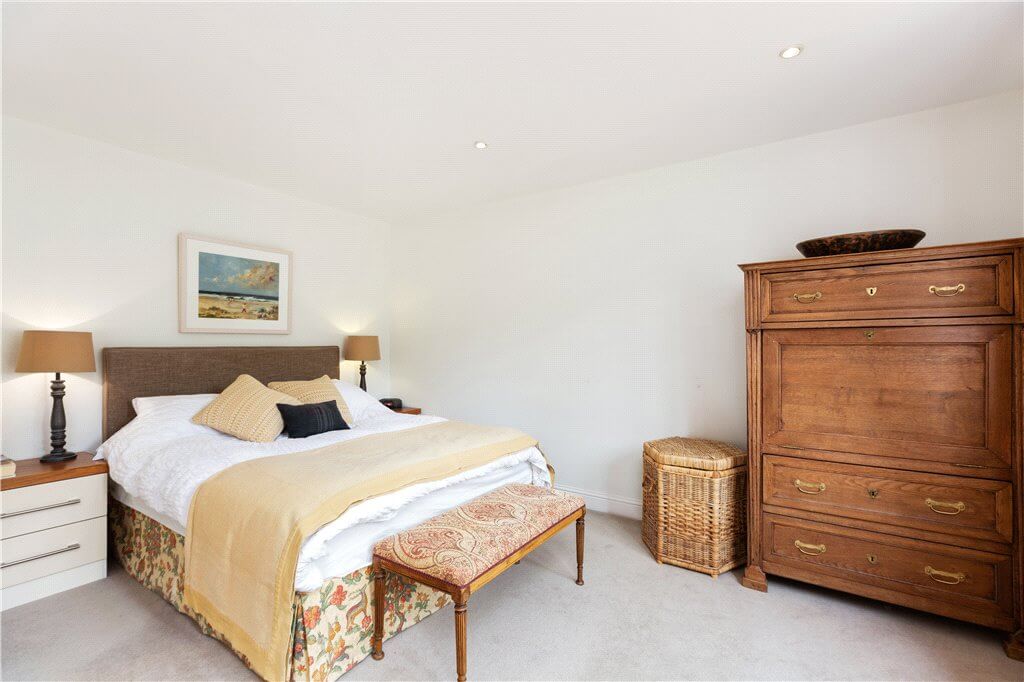
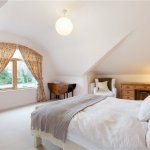
- Attic Room 1 (5.35m x 4.30m )(maximum measurements) currently used as master bedroom with feature window overlooking the rear and door to
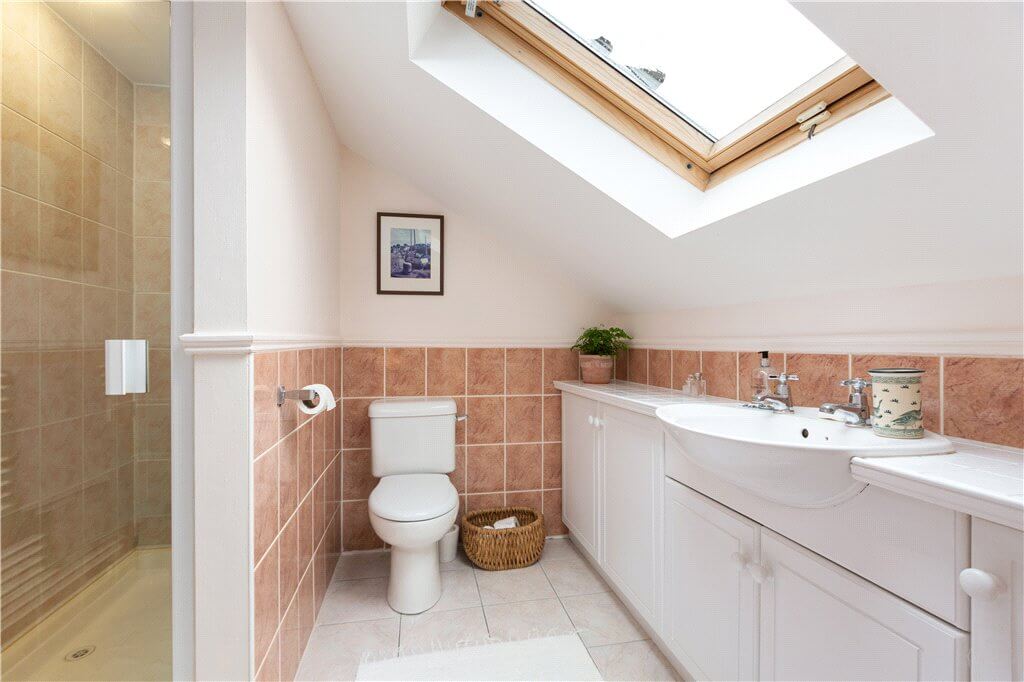
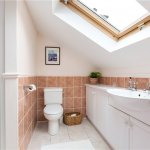
- En Suite Shower Room with fully tiled step in shower, tiled floor, part tiled walls, vanity wash hand basin with storage under, Velux rooflight, heated towel rail and extractor fan
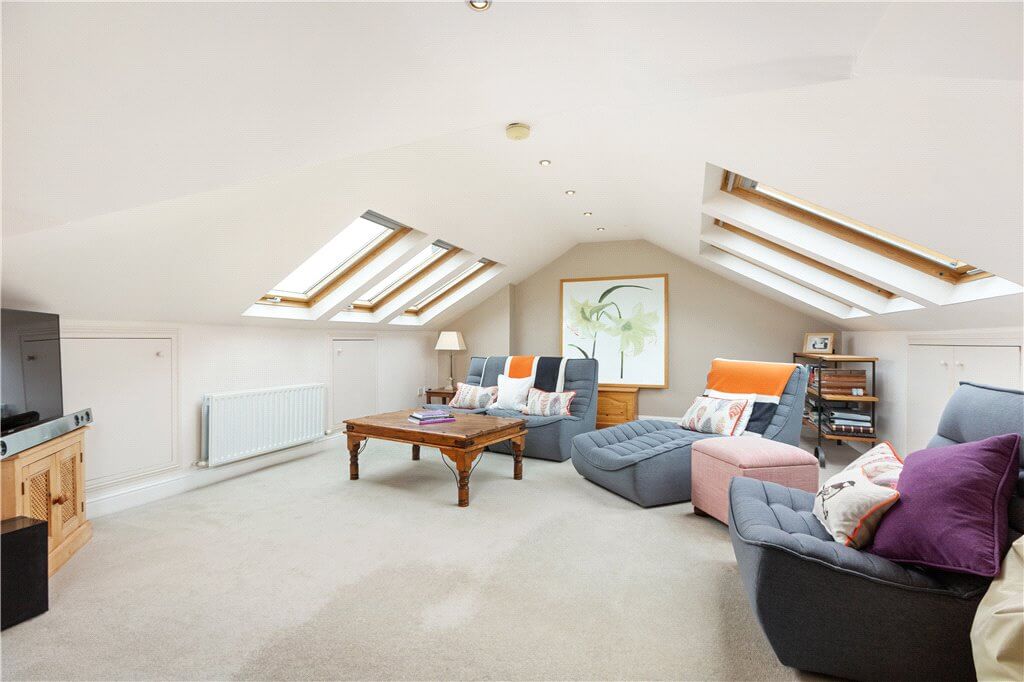
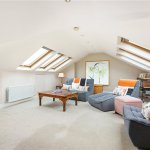
- Attic Room 2 (8.64m x 4.88m )(maximum measurements) currently used as a family room with an excellent range of built in storage and shelving, four Velux roof lights, recessed downlighting, television point and excellent under eaves storage
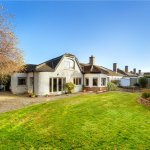
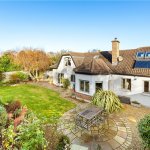
To the front of the property there is excellent off street car parking for two cars along with a mature garden with a selection of mature shrubs, trees and plants. There is pedestrian access to the side and rear gardens which are an outstanding feature of this wonderful family home. They enjoy the perfect south westerly orientation allowing for all day long sunshine and importantly are entirely private and not overlooked in any shape or form, a rarity in this location. The garden is laid out in lawn bordered by raised flower beds which are well stocked with many mature shrubs and specimen plants. There is a large circular patio area ideal for al fresco dining. There is great scope to extend the property to the side (subject to planning permission) should one so desire.
Note: Granite troughs, bird bath and water feature are not included in the sale
SHANETTE SHED: 3.5m x 3.75m (11’6″ x 12’4″) fully insulated with concrete floor and double doors
Lisney services for buyers
When you’re
buying a property, there’s so much more involved than cold, hard figures. Of course you can trust us to be on top of the numbers, but we also offer a full range of services to make sure the buying process runs smoothly for you. If you need any advice or help in the
Irish residential or
commercial market, we’ll have a team at your service in no time.



 garage
  3
3  1
1  134 sqm